**THIS IS TRULY AN AMAZING DEAL!! HUGE PRICE REDUCTION!!** AMAZING, BEAUTIFUL, SPOTLESS & FABULOUS LOCATION are just the tip of the iceberg in describing this 2006 built manufactured home situated on a corner lot in much sought after Sandalwood Park!! This home beautifully offers 3 bedrooms, 2 baths and a 14 foot carport-covered driveway that easily accommodates 2 vehicles! Walk into the well appointed kitchen which includes a breakfast bar, a dishwasher & a walk-in pantry. Your inside laundry is found just beyond the kitchen. With very generous room sizes, you'll find the living room centrally located and a dining area situated between the kitchen & living room. The primary bedroom has carpet and an ensuite bathroom, complete with a walk-in shower & stand alone jacuzzi tub! Luxury vinyl is found everywhere else and all bedrooms have wide door frames. Lots of new found here too: Stove, dishwasher, hot water heater, refrigerator, HVAC, vinyl flooring & toilets are all within 2 years old. Your carport is brand-spanking new (thanks to Milton) and the roof (thermoplastic membrane) was new in 2017. There's also a 14x8 shed with electric found just beyond the carport. Sandalwood Park is perfect for the seasonal visitor and year round residents alike. Your furry family member is welcome (size, breed & weight restrictions) and has a back gate entrance/exit for exclusive use by residents which allows for easy & safer access to grocery stores, medical facilities and much more. Low quarterly fees and tons of activities are found here, including the heated pool, shuffleboard courts, card nights, trivia nights, bingo, seasonal concerts, potluck dinners, picnics and so much more! There's a reason why Sandalwood Park is so sought after. Come take a look at this great home today and make it yours. . . . . before someone else does!
Sold for $199,500
$199,500
512 ASHWOOD DRIVE, VENICE, FL 34285
3beds
1,458sqft
Mobile Home
Built in 2006
7,342 Square Feet Lot
$189,400 Zestimate®
$137/sqft
$3,642 Estimated rent
Home value
$189,400
$170,000 - $210,000
$3,642/mo
Zestimate® history
Owner options
List your home for rent
$3,642/mo
Rent Zestimate®
Find your next renter with Zillow Rental Manager. Plus, with online applications, you can quickly screen prospective tenants – for free.
$3,642/mo
Rent Zestimate®
Refinance and save
$1,520/mo
Est. payment
Refinancing to a lower rate could help reduce your monthly payments and save thousands over the life of the loan.
$1,520/mo
Est. payment
Explore your selling options
Work with a Zillow partner agent
Leverage their expertise and Zillow's premium Showcase listings to get your home seen by more buyers.
Get startedList with your own agent
Get your home in front of millions of buyers by listing it on Zillow.
Learn how to do itSell it yourself
Take full control of how buyers see your home on Zillow by listing For Sale by Owner (FSBO).
List your homeWhat's special
Breakfast barEnsuite bathroomInside laundryStand alone jacuzzi tubCorner lotWell appointed kitchenDining area
Zillow last checked:
Listing updated:
Listed by:
Cherie De Hay 941-809-6828,
SETTLES REAL ESTATE LLC 941-685-3600
Bought with:
Non-Member Agent
STELLAR NON-MEMBER OFFICE
Source: Stellar MLS,MLS#: N6136143 Originating MLS: Venice
Originating MLS: Venice
Facts & features
Interior
Bedrooms & bathrooms
- Bedrooms: 3
- Bathrooms: 2
- Full bathrooms: 2
Rooms
- Room types: Utility Room
Primary bedroom
- Features: Bath w Spa/Hydro Massage Tub, Ceiling Fan(s), En Suite Bathroom, Single Vanity, Tub with Separate Shower Stall, Walk-In Closet(s)
- Level: First
- Area: 169 Square Feet
- Dimensions: 13x13
Bedroom 2
- Features: Ceiling Fan(s), Walk-In Closet(s)
- Level: First
- Area: 169 Square Feet
- Dimensions: 13x13
Bedroom 3
- Features: Walk-In Closet(s)
- Level: First
- Area: 143 Square Feet
- Dimensions: 13x11
Dining room
- Features: No Closet
- Level: First
- Area: 72 Square Feet
- Dimensions: 9x8
Kitchen
- Features: Breakfast Bar, Pantry, No Closet
- Level: First
- Area: 182 Square Feet
- Dimensions: 14x13
Laundry
- Features: No Closet
- Level: First
- Area: 40 Square Feet
- Dimensions: 8x5
Living room
- Features: Ceiling Fan(s), No Closet
- Level: First
- Area: 247 Square Feet
- Dimensions: 19x13
Heating
- Central, Electric
Cooling
- Central Air
Appliances
- Included: Dishwasher, Disposal, Dryer, Electric Water Heater, Microwave, Range, Refrigerator, Washer
- Laundry: Inside
Features
- Accessibility Features, Cathedral Ceiling(s), Ceiling Fan(s), Crown Molding, High Ceilings, Solid Wood Cabinets, Split Bedroom, Thermostat, Walk-In Closet(s)
- Flooring: Carpet, Luxury Vinyl
- Windows: Blinds
- Has fireplace: No
- Common walls with other units/homes: Corner Unit
Interior area
- Total structure area: 2,234
- Total interior livable area: 1,458 sqft
Property
Parking
- Total spaces: 1
- Parking features: Covered, Driveway
- Carport spaces: 1
- Has uncovered spaces: Yes
Accessibility
- Accessibility features: Accessible Doors, Central Living Area
Features
- Levels: One
- Stories: 1
- Exterior features: Rain Gutters
- Pool features: Deck, Gunite, Heated, In Ground, Outside Bath Access
Lot
- Size: 7,342 Square Feet
- Features: Corner Lot, In County, Oversized Lot, Above Flood Plain
Details
- Additional structures: Shed(s)
- Parcel number: 0428011512
- Zoning: RMH
- Special conditions: None
Construction
Type & style
- Home type: MobileManufactured
- Property subtype: Mobile Home
Materials
- Vinyl Siding
- Foundation: Crawlspace
- Roof: Membrane
Condition
- Completed
- New construction: No
- Year built: 2006
Utilities & green energy
- Sewer: Public Sewer
- Water: Public
- Utilities for property: Cable Connected, Electricity Connected, Fire Hydrant, Public, Sewer Connected, Street Lights, Underground Utilities, Water Connected
Green energy
- Indoor air quality: No Smoking-Interior Buildg
Community & HOA
Community
- Features: Association Recreation - Owned, Buyer Approval Required, Clubhouse, Dog Park, Golf Carts OK, No Truck/RV/Motorcycle Parking, Pool, Special Community Restrictions
- Security: Smoke Detector(s)
- Pet fee: $0 monthly
- Senior community: Yes
- Subdivision: SANDALWOOD PARK
HOA
- Has HOA: Yes
- Amenities included: Cable TV, Clubhouse, Fence Restrictions, Laundry, Lobby Key Required, Pool, Recreation Facilities, Shuffleboard Court, Vehicle Restrictions
- Services included: Cable TV, Common Area Taxes, Community Pool, Reserve Fund, Maintenance Grounds, Manager, Pool Maintenance, Private Road, Recreational Facilities
- HOA fee: $168 monthly
- HOA name: Peggy Messmer
- HOA phone: 941-485-3646
Location
- Region: Venice
Financial & listing details
- Price per square foot: $137/sqft
- Tax assessed value: $169,200
- Annual tax amount: $1,370
- Date on market: 1/1/2025
- Cumulative days on market: 86 days
- Listing terms: Cash,Conventional
- Ownership: Co-op
- Total actual rent: 0
- Electric utility on property: Yes
- Road surface type: Paved, Asphalt
- Body type: Double Wide
Price history
| Date | Event | Price |
|---|---|---|
| 5/15/2025 | Sold | $199,500$137/sqft |
Source:  Stellar MLS #N6136143 Report a problem Stellar MLS #N6136143 Report a problem | ||
| 3/29/2025 | Pending sale | $199,500$137/sqft |
Source: Stellar MLS #N6136143 Report a problem | ||
| 3/18/2025 | Price change | $199,500-9.3%$137/sqft |
Source: Stellar MLS #N6136143 Report a problem | ||
| 3/5/2025 | Price change | $220,000-10.2%$151/sqft |
Source: Stellar MLS #N6136143 Report a problem | ||
| 1/1/2025 | Listed for sale | $245,000-9.3%$168/sqft |
Source: Stellar MLS #N6136143 Report a problem | ||
| 5/12/2023 | Sold | $270,000+14.9%$185/sqft |
Source: Public Record Report a problem | ||
| 12/12/2022 | Listing removed | -- |
Source: Stellar MLS #N6124183 Report a problem | ||
| 12/8/2022 | Listed for sale | $234,900$161/sqft |
Source: Stellar MLS #N6124183 Report a problem | ||
Public tax history
| Year | Property taxes | Tax assessment |
|---|---|---|
| 2025 | $2,597 +89.4% | $169,200 +65.6% |
| 2024 | $1,371 -41.5% | $102,188 -35.4% |
| 2023 | $2,343 -5.9% | $158,100 +2.6% |
| 2022 | $2,488 +16.9% | $154,110 +10% |
| 2021 | $2,129 +1.7% | $140,100 +4.1% |
| 2020 | $2,094 +10.5% | $134,530 +10% |
| 2019 | $1,895 | $122,300 +0.3% |
| 2018 | $1,895 +5.2% | $121,900 +0.7% |
| 2017 | $1,802 +6.7% | $121,000 +6.4% |
| 2016 | $1,690 | $113,700 +12.2% |
| 2015 | $1,690 -6.8% | $101,300 -7.3% |
| 2014 | $1,812 -1.8% | $109,230 |
| 2013 | $1,845 +10.1% | $109,230 +10% |
| 2012 | $1,676 +82.1% | $99,300 +25.5% |
| 2011 | $921 -14.2% | $79,100 -11.1% |
| 2010 | $1,073 +1.4% | $89,000 +2.7% |
| 2009 | $1,058 | $86,700 -6.4% |
| 2008 | $1,058 -42.1% | $92,600 -34.9% |
| 2007 | $1,828 | $142,200 +163.3% |
| 2006 | -- | $54,000 +56.1% |
| 2005 | -- | $34,600 +5.8% |
| 2004 | $737 -1.1% | $32,700 +1.6% |
| 2003 | $745 +4.6% | $32,200 +13.4% |
| 2002 | $712 +7.1% | $28,400 +2.2% |
| 2001 | $665 -1% | $27,800 +1.1% |
| 2000 | $672 | $27,500 |
Find assessor info on the county website
Neighborhood: 34285
Nearby homes
- $90,0002 bd1 ba672 sqft513 Ashwood Dr, Venice, FL 34285Off Market
- $124,8002 bd2 ba780 sqft511 Spindrift Dr, Venice, FL 34285Off Market
- $135,0002 bd2 ba780 sqft511 Spindrift N, Venice, FL 34285Sold
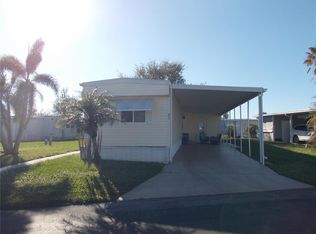
- $120,0003 bd2 ba1.3k sqft490 Ashwood Dr, Venice, FL 34285Sold
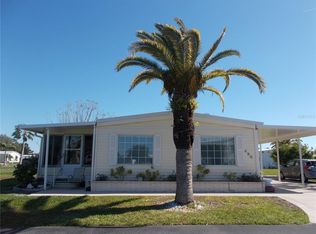
- $40,000-- bd-- ba-- sqft489 Ashwood Dr, Venice, FL 34285Off Market
- $---- bd-- ba-- sqft489 Ashwood Dr, Venice, FL 34285Off Market
- $80,9002 bd1 ba672 sqft514 Ashwood Dr, Venice, FL 34285Off Market
- $81,7002 bd2 ba480 sqft497 Longwood Dr, Venice, FL 34285Off Market
Nearby schools
GreatSchools rating
- 6/10Garden Elementary SchoolGrades: K-5Distance: 1.2 mi
- 7/10Venice Middle SchoolGrades: 6-8Distance: 4.1 mi
- 7/10Venice Senior High SchoolGrades: 9-12Distance: 1.6 mi
Get a cash offer in 3 minutes
Find out how much your home could sell for in as little as 3 minutes with a no-obligation cash offer.
Estimated market value
$189,400
Get a cash offer in 3 minutes
Find out how much your home could sell for in as little as 3 minutes with a no-obligation cash offer.
Estimated market value
$189,400
- Florida
- Sarasota County
- Venice
- 34285
- 512 ASHWOOD DRIVE
Nearby cities
Nearby neighborhoods
Nearby zip codes
Other Venice Topics
