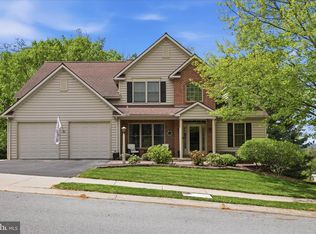
512 Bald Eagle Ct, Lancaster, PA 17601
Home value
$684,700
$644,000 - $733,000
$4,012/mo
Owner options
$4,012/mo
Rent Zestimate®
Find your next renter with Zillow Rental Manager. Plus, with online applications, you can quickly screen prospective tenants – for free.
$4,012/mo
Rent Zestimate®
$4,151/mo
Est. payment
Refinancing to a lower rate could help reduce your monthly payments and save thousands over the life of the loan.
$4,151/mo
Est. payment
Explore your selling options
Work with a Zillow partner agent
Leverage their expertise and Zillow's premium Showcase listings to get your home seen by more buyers.
Get startedList with your own agent
Get your home in front of millions of buyers by listing it on Zillow.
Learn how to do itSell it yourself
Take full control of how buyers see your home on Zillow by listing For Sale by Owner (FSBO).
List your homeWhat's special
Zillow last checked:
Listing updated:
Kenneth Offidani 717-587-1652,
Coldwell Banker Realty
Bill Sands, RM052104A
Sands & Company Real Estate
Facts & features
Interior
Bedrooms & bathrooms
- Bedrooms: 5
- Bathrooms: 4
- Full bathrooms: 3
- 1/2 bathrooms: 1
- Main level bathrooms: 2
- Main level bedrooms: 2
Rooms
- Room types: Living Room, Dining Room, Primary Bedroom, Bedroom 2, Bedroom 3, Bedroom 4, Bedroom 5, Kitchen, Family Room, Den, Foyer, Bedroom 1, Great Room, Laundry, Other, Bedroom 6, Bathroom 1, Bathroom 2, Bathroom 3, Primary Bathroom
Primary bedroom
- Level: Main
Bedroom 1
- Description: Tray Ceiling*Access to Deck*WIC*Master B
- Features: Flooring - Carpet
- Level: Main
- Area: 221 Square Feet
- Dimensions: 17 X 13
Bedroom 2
- Description: WIC
- Features: Flooring - Carpet
- Level: Upper
- Area: 252 Square Feet
- Dimensions: 21 X 12
Bedroom 3
- Description: Jack N Jill Bath
- Features: Flooring - Carpet
- Level: Upper
- Area: 182 Square Feet
- Dimensions: 14 X 13
Bedroom 4
- Features: Flooring - Carpet
- Level: Upper
- Area: 132 Square Feet
- Dimensions: 12 X 11
Bedroom 5
- Description: Den/Office*Adjacent Full Bath
- Features: Flooring - Carpet
- Level: Main
- Area: 121 Square Feet
- Dimensions: 11 X 11
Bedroom 6
- Level: Main
Primary bathroom
- Level: Unspecified
Bathroom 1
- Description: Powder room
- Features: Flooring - Concrete
- Level: Lower
Bathroom 2
- Description: Garden Tub*Shower
- Features: Flooring - HardWood
- Level: Main
- Area: 154 Square Feet
- Dimensions: 14 X 11
Bathroom 3
- Features: Flooring - HardWood
- Level: Main
- Area: 40 Square Feet
- Dimensions: 8 X 5
Den
- Level: Unspecified
Dining room
- Description: Hardwood Floor
- Features: Flooring - HardWood
- Level: Main
- Area: 168 Square Feet
- Dimensions: 14 X 12
Family room
- Description: Wet Bar*Powder Rm*Spacious
- Features: Flooring - Concrete
- Level: Lower
- Area: 527 Square Feet
- Dimensions: 31 X 17
Family room
- Features: Fireplace - Other
- Level: Unspecified
Family room
- Level: Lower
Foyer
- Level: Unspecified
Great room
- Level: Unspecified
Kitchen
- Description: Granite Counters*Tile Backsplash*DA
- Features: Flooring - Concrete
- Level: Main
- Area: 264 Square Feet
- Dimensions: 22 X 12
Laundry
- Description: Built in Cabinets
- Features: Flooring - HardWood
- Level: Main
- Area: 64 Square Feet
- Dimensions: 8 X 8
Laundry
- Level: Main
Living room
- Description: Gas Fireplace*Hardwood Floor*Cathedral C
- Features: Flooring - HardWood
- Level: Main
- Area: 306 Square Feet
- Dimensions: 18 X 17
Other
- Description: Front Porch-Tile Floor
- Features: Flooring - Concrete
- Level: Main
- Area: 120 Square Feet
- Dimensions: 24 X 5
Heating
- Forced Air, Natural Gas
Cooling
- Central Air, Electric
Appliances
- Included: Dishwasher, Microwave, Disposal, Gas Water Heater, Water Heater
- Laundry: Laundry Room
Features
- Breakfast Area, Eat-in Kitchen, Formal/Separate Dining Room, Built-in Features, Bar, Cathedral Ceiling(s)
- Flooring: Hardwood
- Windows: Insulated Windows, Screens
- Basement: Partial,Finished,Full,Walk-Out Access
- Number of fireplaces: 1
Interior area
- Total structure area: 3,664
- Total interior livable area: 3,664 sqft
- Finished area above ground: 2,704
- Finished area below ground: 960
Property
Parking
- Total spaces: 2
- Parking features: Garage Door Opener, Off Street, On Street, Attached
- Attached garage spaces: 2
- Has uncovered spaces: Yes
Accessibility
- Accessibility features: None
Features
- Levels: Two
- Stories: 2
- Patio & porch: Deck, Patio
- Pool features: None
- Has spa: Yes
- Spa features: Bath
Lot
- Size: 0.29 Acres
Details
- Additional structures: Above Grade, Below Grade
- Parcel number: 3008506400000
- Zoning: RESD
- Special conditions: Standard
Construction
Type & style
- Home type: SingleFamily
- Architectural style: Traditional
- Property subtype: Single Family Residence
Materials
- Stone, Vinyl Siding, Stick Built
- Foundation: Block
- Roof: Shingle,Composition
Condition
- Excellent
- New construction: No
- Year built: 2002
Utilities & green energy
- Electric: 200+ Amp Service
- Sewer: Public Sewer
- Water: Public
- Utilities for property: Cable Available, Natural Gas Available
Community & HOA
Community
- Security: Security System, Smoke Detector(s)
- Subdivision: Eagle View
HOA
- Has HOA: No
- Amenities included: None
- Services included: None
Location
- Region: Lancaster
- Municipality: WEST HEMPFIELD TWP
Financial & listing details
- Price per square foot: $177/sqft
- Tax assessed value: $292,300
- Annual tax amount: $7,171
- Date on market: 4/23/2025
- Listing agreement: Exclusive Right To Sell
- Listing terms: Conventional,FHA,VA Loan
- Ownership: Fee Simple
Price history
| Date | Event | Price |
|---|---|---|
| 6/12/2025 | Sold | $650,000$177/sqft |
Source: | ||
| 5/4/2025 | Pending sale | $650,000$177/sqft |
Source: | ||
| 4/23/2025 | Listed for sale | $650,000+71.1%$177/sqft |
Source: | ||
| 8/11/2015 | Sold | $380,000-4.9%$104/sqft |
Source: Public Record Report a problem | ||
| 5/8/2015 | Price change | $399,500-6%$109/sqft |
Source: RE/MAX Associates Of Lancaster #235449 Report a problem | ||
| 12/21/2014 | Price change | $425,000-3.4%$116/sqft |
Source: Lancaster - WEICHERT, REALTORS - Engle and Hambright #228143 Report a problem | ||
| 10/28/2014 | Listed for sale | $439,900+49.1%$120/sqft |
Source: Weichert, Realtors - Engle & Hambright #228143 Report a problem | ||
| 11/20/2002 | Sold | $295,000+354.5%$81/sqft |
Source: Public Record Report a problem | ||
| 10/1/2001 | Sold | $64,900$18/sqft |
Source: Public Record Report a problem | ||
Public tax history
| Year | Property taxes | Tax assessment |
|---|---|---|
| 2025 | $7,150 +2.7% | $308,600 |
| 2024 | $6,959 +2% | $308,600 |
| 2023 | $6,826 +2.7% | $308,600 |
| 2022 | $6,646 | $308,600 |
| 2021 | $6,646 +352.3% | $308,600 |
| 2020 | $1,469 -77.1% | $308,600 |
| 2019 | $6,408 +376.1% | $308,600 |
| 2018 | $1,346 -82.1% | $308,600 +5.6% |
| 2017 | $7,515 +2% | $292,300 |
| 2016 | $7,366 +32.4% | $292,300 |
| 2015 | $5,564 | $292,300 |
| 2014 | $5,564 | $292,300 |
| 2013 | -- | $292,300 |
| 2012 | -- | $292,300 |
| 2011 | -- | $292,300 |
| 2010 | -- | $292,300 |
| 2009 | -- | $292,300 +5.4% |
| 2007 | -- | $277,300 |
| 2006 | -- | $277,300 |
| 2005 | -- | $277,300 +14.2% |
| 2004 | -- | $242,800 +544% |
| 2003 | -- | $37,700 |
| 2002 | -- | $37,700 |
| 2000 | -- | $37,700 |
Neighborhood: 17601
Nearby homes
- $655,0004 bd4 ba3.7k sqft516 Bald Eagle Ct, Lancaster, PA 17601Sold

- $339,1004 bd-- ba3k sqft516 Bald Eagle Ct, Lancaster, PA 17601Off Market
- $679,5004 bd3 ba3k sqft508 Bald Eagle Ct, Lancaster, PA 17601Off Market
- $627,4004 bd3 ba3.4k sqft520 Bald Eagle Ct, Lancaster, PA 17601Off Market
- $615,7004 bd2 ba2.8k sqft504 Bald Eagle Ct, Lancaster, PA 17601Off Market
- $652,7004 bd3 ba2.7k sqft509 Bald Eagle Ct, Lancaster, PA 17601Off Market
- $583,9003 bd2 ba2.3k sqft505 Bald Eagle Ct, Lancaster, PA 17601Off Market
- $665,9004 bd4 ba2.8k sqft513 Bald Eagle Ct, Lancaster, PA 17601Off Market
Nearby schools
GreatSchools rating
- 8/10Landisville Intermediate CenterGrades: 4-6Distance: 2.1 mi
- 7/10Landisville Middle SchoolGrades: 7-8Distance: 2.1 mi
- 9/10Hempfield Senior High SchoolGrades: 9-12Distance: 2.3 mi
Schools provided by the listing agent
- Elementary: Landisville
- Middle: Centerville
- High: Hempfield
- District: Hempfield
Source: Bright MLS. This data may not be complete. We recommend contacting the local school district to confirm school assignments for this home.
Get pre-qualified for a loan
At Zillow Home Loans, we can pre-qualify you in as little as 5 minutes with no impact to your credit score.An equal housing lender. NMLS #10287.
Sell for more on Zillow
- Pennsylvania
- Lancaster County
- Lancaster
- 17601
- 512 Bald Eagle Ct