Stunning 3/3 remodel in the heart of Strawberry Hill. Very rare opportunity: home was built in 2010 and sits on one of the biggest lots in the neighborhood. One of the only new builds in Strawberry Hill. Inside you’ll find beautiful white oak hardwoods that brighten the main areas, contrasting with white walls and black trim. The open-concept kitchen features quartz/granite countertops and new stainless steel appliances. Thermal windows bring in ample natural light from all sides. Each bedroom has its own bathroom. Master bedroom boasts large walk-in closet. Sliding glass doors open to an airy front deck overlooking the entire neighborhood. Lower level offers oversized bedroom and bathroom with separate garage entrance. Large laundry room with additional storage. Tons of parking including a 2-car garage AND driveway with room for a 3rd car. Alley access provides additional parking in rear.
Location doesn't get better than this. Walking distance to grocery stores, banks, dozens of restaurants, and parks. The best view of the KC skyline in the city is just a block away. 5-minute drive to Downtown KCMO, Crossroads Arts District, Power and Light District, T-Mobile Center, Street Car, and SO much more; just 2 minutes to 670 and 70 highways.
Thoughtful design and comfortable sophistication in a prime location. Act fast: This is a one-of-a-kind opportunity in the heart of the city! Owner/Agent: Listing agent is owner of LLC which owns the property.
Sold
Price Unknown
512 Barnett Ave, Kansas City, KS 66101
3beds
1,848sqft
Single Family Residence
Built in 2010
6,970 Square Feet Lot
$332,700 Zestimate®
$--/sqft
$1,933 Estimated rent
Home value
$332,700
$316,000 - $349,000
$1,933/mo
Zestimate® history
Owner options
List your home for rent
$1,933/mo
Rent Zestimate®
Find your next renter with Zillow Rental Manager. Plus, with online applications, you can quickly screen prospective tenants – for free.
$1,933/mo
Rent Zestimate®
Refinance and save
Refinancing to a lower rate could help reduce your monthly payments and save thousands over the life of the loan.
Explore your selling options
Work with a Zillow partner agent
Leverage their expertise and Zillow's premium Showcase listings to get your home seen by more buyers.
Get startedList with your own agent
Get your home in front of millions of buyers by listing it on Zillow.
Learn how to do itSell it yourself
Take full control of how buyers see your home on Zillow by listing For Sale by Owner (FSBO).
List your homeWhat's special
Large laundry roomTons of parkingOversized bedroomThermal windowsDozens of restaurantsCrossroads arts districtPower and light district
Zillow last checked:
Listing updated:
Listed by:
Colby Kirk 816-284-7937,
Chartwell Realty LLC
Bought with:
Sierra Dominiak
Wardell & Holmes Real Estate
Source: Heartland MLS as distributed by MLS GRID,MLS#: 2462821
Facts & features
Interior
Bedrooms & bathrooms
- Bedrooms: 3
- Bathrooms: 3
- Full bathrooms: 3
Bedroom 1
- Level: Main
Bedroom 2
- Level: Main
Bedroom 3
- Level: Basement
Bathroom 1
- Level: Main
Bathroom 2
- Level: Main
Bathroom 3
- Level: Basement
Kitchen
- Level: Main
Living room
- Level: Main
Utility room
- Level: Basement
Heating
- Natural Gas, Forced Air
Cooling
- Electric
Appliances
- Included: Dishwasher, Microwave, Refrigerator, Built-In Electric Oven, Stainless Steel Appliance(s)
- Laundry: In Basement, Laundry Room
Features
- Flooring: Luxury Vinyl, Wood
- Windows: Thermal Windows
- Basement: Daylight,Egress Window(s),Finished,Full
- Has fireplace: No
Interior area
- Total structure area: 1,848
- Total interior livable area: 1,848 sqft
- Finished area above ground: 1,248
- Finished area below ground: 600
Property
Parking
- Total spaces: 2
- Parking features: Attached, Garage Door Opener, Garage Faces Front, Off Street
- Attached garage spaces: 2
Features
- Patio & porch: Deck
- Fencing: Wood
Lot
- Size: 6,970 Square Feet
Details
- Parcel number: 117503
Construction
Type & style
- Home type: SingleFamily
- Architectural style: Contemporary
- Property subtype: Single Family Residence
Materials
- Frame, Lap Siding
- Roof: Composition
Condition
- Year built: 2010
Utilities & green energy
- Sewer: Public Sewer
- Water: Public
Community & HOA
Community
- Subdivision: St. Mary Place
HOA
- Has HOA: No
Location
- Region: Kansas City
Financial & listing details
- Tax assessed value: $290,700
- Annual tax amount: $3,477
- Date on market: 11/10/2023
- Listing terms: Cash,Conventional,FHA,Private Financing Available,VA Loan
- Ownership: Investor
- Road surface type: Paved
Price history
| Date | Event | Price |
|---|---|---|
| 12/14/2023 | Sold | -- |
Source:  Heartland MLS as distributed by MLS GRID #2462821 Report a problem Heartland MLS as distributed by MLS GRID #2462821 Report a problem | ||
| 11/23/2023 | Pending sale | $325,000$176/sqft |
Source: Heartland MLS as distributed by MLS GRID #2462821 Report a problem | ||
| 11/15/2023 | Contingent | $325,000$176/sqft |
Source: Heartland MLS as distributed by MLS GRID #2462821 Report a problem | ||
| 11/15/2023 | Price change | $325,000+8.3%$176/sqft |
Source: Heartland MLS as distributed by MLS GRID #2462821 Report a problem | ||
| 11/10/2023 | Listed for sale | $299,999+203%$162/sqft |
Source: Heartland MLS as distributed by MLS GRID #2462821 Report a problem | ||
| 10/12/2012 | Sold | -- |
Source: Public Record Report a problem | ||
| 8/17/2011 | Listing removed | $99,000$54/sqft |
Source: Reece and Nichols Realtors #1720425 Report a problem | ||
| 4/7/2011 | Price change | $99,000-5.7%$54/sqft |
Source: Reece and Nichols Realtors #1720425 Report a problem | ||
| 1/27/2011 | Price change | $105,000-3.2%$57/sqft |
Source: RE/MAX Realty Suburban #1710889 Report a problem | ||
| 10/21/2010 | Price change | $108,500-6.1%$59/sqft |
Source: RE/MAX Realty Suburban #1689826 Report a problem | ||
| 8/19/2010 | Listed for sale | $115,500$63/sqft |
Source: RE/MAX Realty Suburban #1689826 Report a problem | ||
Public tax history
| Year | Property taxes | Tax assessment |
|---|---|---|
| 2025 | $5,189 -3.8% | $33,431 -6.7% |
| 2024 | $5,392 +41.9% | $35,829 +51.2% |
| 2023 | $3,799 +9.3% | $23,690 +9.9% |
| 2022 | $3,477 +16.6% | $21,562 +19.3% |
| 2021 | $2,981 +7.7% | $18,070 +7.6% |
| 2020 | $2,769 +24.3% | $16,801 +23.8% |
| 2019 | $2,227 +13.4% | $13,571 +12.6% |
| 2018 | $1,963 +9.3% | $12,053 +10% |
| 2017 | $1,797 +1.1% | $10,957 +2% |
| 2016 | $1,778 -1.2% | $10,742 |
| 2015 | $1,800 +29696% | $10,742 +4% |
| 2014 | $6 | $10,329 -10% |
| 2013 | -- | $11,477 |
| 2012 | -- | $11,477 |
| 2011 | -- | -- |
| 2008 | -- | $4,623 |
| 2007 | -- | $4,623 -8% |
| 2006 | -- | $5,026 +11.8% |
| 2005 | -- | $4,497 +7.7% |
| 2004 | -- | $4,175 +11% |
| 2003 | -- | $3,761 +24.8% |
| 2002 | -- | $3,014 +20.2% |
| 2000 | -- | $2,507 |
Find assessor info on the county website
Neighborhood: Strawberry Hill
Nearby homes
- $8602 bd1 ba822 sqft510 Barnett Ave, Kansas City, KS 66101Off Market
- $114,1002 bd1 ba970 sqft514 Barnett Ave, Kansas City, KS 66101Off Market

- $202,9002 bd2 ba1.5k sqft516 Barnett Ave, Kansas City, KS 66101Off Market
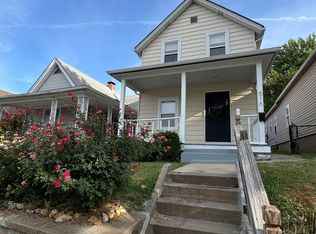
- $191,1003 bd1 ba992 sqft518 Barnett Ave, Kansas City, KS 66101Off Market
- $260,8003 bd2 ba1.4k sqft706 N 5th St, Kansas City, KS 66101Off Market
- $134,8003 bd1 ba1.1k sqft520 Barnett Ave, Kansas City, KS 66101Off Market
- $---- bd-- ba-- sqft511 Barnett Ave, Kansas City, KS 66101Off Market
- $880-- bd-- ba-- sqft700 N 5th St, Kansas City, KS 66101Off Market
Nearby schools
GreatSchools rating
- 3/10Grant Elementary SchoolGrades: K-5Distance: 0.6 mi
- 2/10Rosedale Middle SchoolGrades: 6-8Distance: 3.5 mi
- 1/10J C Harmon High SchoolGrades: 9-12Distance: 3.9 mi
Get a cash offer in 3 minutes
Find out how much your home could sell for in as little as 3 minutes with a no-obligation cash offer.
Estimated market value
$332,700
Get a cash offer in 3 minutes
Find out how much your home could sell for in as little as 3 minutes with a no-obligation cash offer.
Estimated market value
$332,700
- Kansas
- Wyandotte County
- Kansas City
- 66101
- Strawberry Hill
- 512 Barnett Ave
Nearby cities
Nearby neighborhoods
Nearby zip codes
Other Kansas City Topics
