Skip main navigation
For sale
  • $369,000

    512 BISON LN, Cibolo, TX 78108

    3beds
    2,402sqft
    : 
    $2,614/mo
    Get pre-qualified
    Single Family Residence
    Built in 2014
    6,403 Square Feet Lot
    $364,700 Zestimate®
    $154/sqft
    $32/mo HOA

    What's special

    Stone fireplaceStainless-steel appliancesAbundant natural lightGranite countertopsCovered patioCenter islandBreakfast-bar seating
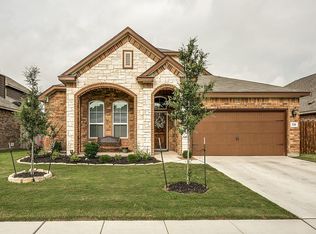
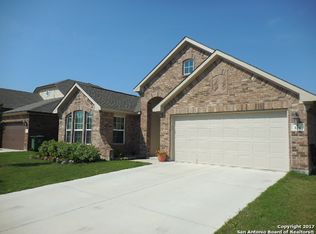
    2,402 sq. ft. | 3 bedrooms + private upstairs loft with full bath and closet that can serve as a 4th bedroom | 3 full baths | 2-car garage Fully functioning solar panels are owned outright and convey with the home, providing added value without an existing solar-panel payment. Meticulously cared for and genuinely loved, this 2014 home is located in Cibolo's Buffalo Crossing community, offering a comfortable neighborhood setting with convenient access to I-35, Randolph Air Force Base, San Antonio, and New Braunfels. Shopping, dining, and everyday conveniences are nearby, while the home's immediate surroundings make outdoor recreation especially accessible. It is positioned just four houses from the community pool, and a private gate in the backyard fence opens directly onto the trails of Schlather Park, where residents can enjoy walking trails, an 18-hole disc golf course, outdoor fitness equipment, a playground, picnic areas, and a pavilion. A stately brick-and-stone exterior creates an inviting first impression. Inside, abundant natural light and an open layout connect the spacious living room, anchored by a stone fireplace to the dining area and well-appointed kitchen. The kitchen features granite countertops, generous cabinetry, stainless-steel appliances, a center island, and breakfast-bar seating. The primary suite offers a peaceful retreat with a bay of windows, walk-in closet, and spacious bath featuring dual vanities, a soaking tub, and separate shower. Two additional bedrooms and a full bath are located on the main level. Upstairs, the private loft with its own full bathroom offers exceptional flexibility as a fourth bedroom, guest suite, game room, or home office. Out back, the covered patio and low-maintenance yard create an easy setting for relaxing or entertaining, while direct trail access places Schlather Park just beyond the fence. For added transparency and buyer peace of mind, a professional inspection has already been completed and is included for review. Buyers are still welcome to conduct an independent inspection of their own. Floor plans and measurements are also provided for the new owner's convenience.
    15 hours
    68
    5

    Zillow last checked:

    Listing updated:

    Listed by:

    Yvie Harkin TREC #604600 (210) 201-5237,

    Harkin Realty

    Source: LERA MLS,MLS#: 2012532MLS Logo

      Facts & features

      Interior

      Bedrooms & bathrooms
      • Bedrooms: 3
      • Bathrooms: 3
      • Full bathrooms: 3
      Primary bedroom
      • Area: 210
      • Dimensions: 14 x 15
      Bedroom 2
      • Area: 156
      • Dimensions: 12 x 13
      Bedroom 3
      • Area: 130
      • Dimensions: 10 x 13
      Primary bathroom
      • Features: Tub/Shower Separate
      • Area: 112
      • Dimensions: 8 x 14
      Dining room
      • Area: 130
      • Dimensions: 13 x 10
      Kitchen
      • Area: 160
      • Dimensions: 10 x 16
      Living room
      • Area: 240
      • Dimensions: 10 x 24
      Heating
      • Central, Electric
      Cooling
      • Central Air
      Appliances
      • Included: Range, Disposal
      • Laundry: Washer Hookup, Dryer Connection
      Features
      • Two Living Area, Separate Dining Room, Eat-in Kitchen, Two Eating Areas, Kitchen Island, Pantry, Loft, Utility Room Inside, Master Downstairs, Ceiling Fan(s)
      • Flooring: Carpet, Ceramic Tile
      • Windows: Window Coverings
      • Has basement: No
      • Number of fireplaces: 1
      • Fireplace features: Wood Burning
      Interior area
      • Total interior livable area: 2,402 sqft
      Video & virtual tour

      Property

      Parking
      • Total spaces: 2
      • Parking features: Two Car Garage
      • Garage spaces: 2
      Features
      • Levels: Two
      • Stories: 2
      • Pool features: None, Community
      Lot
      • Size: 6,403 Square Feet
      Details
      • Parcel number: 1G0411500D07300000

      Construction

      Type & style
      • Home type: SingleFamily
      • Property subtype: Single Family Residence
      Materials
      • Brick, Stone
      • Foundation: Slab
      • Roof: Composition
      Condition
      • Pre-Owned
      • New construction: No
      • Year built: 2014

      Utilities & green energy

      • Electric: GVEC
      • Sewer: City of Cibo, Sewer System
      • Water: City of Cibo

      Community & HOA

      Community
      • Subdivision: Buffalo Crossing
      HOA
      • Has HOA: Yes
      • HOA fee: $380 annually
      • HOA name: BUFFALO CROSSING HOA
      Location
      • Region: Cibolo

      Financial & listing details

      • Price per square foot: $154/sqft
      • Tax assessed value: $329,134
      • Annual tax amount: $1
      • Price range: $369K - $369K
      • Date on market: 8/28/2026
      • Cumulative days on market: 2 days
      • Listing terms: Conventional,FHA,VA Loan,TX Vet,Cash

        Estimated market value

        $364,700

        $346,000 - $383,000

        $2,191/mo

        Price history

        DateEventPrice
        8/28/2026Listed for sale$369,000-6.6%$154/sqft
        Source: LERA MLS #2012532 Report a problem
        3/2/2022Sold--
        Source: LERA MLS #1584022 Report a problem
        1/30/2022Pending sale$395,000$164/sqft
        Source: LERA MLS #1584022 Report a problem
        1/28/2022Listed for sale$395,000$164/sqft
        Source: LERA MLS #1584022 Report a problem

        Public tax history

        YearProperty taxesTax assessment
        2025-- $329,134 -22.7%
        2024-- $426,033 +5.8%
        2023-- $402,549 +4.4%
        2022$8,296 +27.7%$385,490 +32.5%
        2021$6,497 +3.2%$290,972 +5.3%
        2020$6,298 $276,293 +2.2%
        2019-- $270,320 -1.2%
        2018$6,399 +2.1%$273,532 +1.2%
        2017$6,266 +1%$270,404 +0.4%
        2016$6,203 +1769.2%$269,388 +6.4%
        2015$332 $253,198 +1677.5%
        2014$332 $14,245
        Find assessor info on the county website

        Monthly payment

        Est. payment

        Payment breakdown

        Explore the cost of this home by adjusting the details. Changes won't be saved.
        All calculations are estimates and provided by Zillow, Inc. for informational purposes only. Actual amounts may vary.
        HOA fees may include property taxes on listings classified as Co-Ops. Contact the listing agent and/or owner for fee details.
        See how much you could borrow to make a competitive offer.

        Climate risks

        Neighborhood: 78108

        Getting around

        3 / 100
        Car-Dependent
        26 / 100
        Somewhat Bikeable

        Nearby schools

        GreatSchools rating
        Schools provided by the listing agent
        • Elementary: Wiederstein
        • Middle: Jordan
        • High: Steele
        • District: Schertz-Cibolo-Universal City Isd

        Source: LERA MLS. This data may not be complete. We recommend contacting the local school district to confirm school assignments for this home.

        A local agent can set up tours, give advice and negotiate with sellers.

        Browse local experts