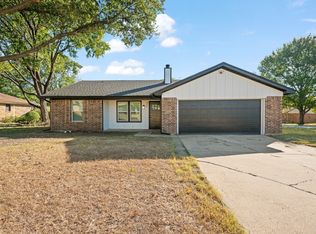
**Multiple Offers Received, Highest & Best by 5PM 3-3-25** Stunning 3-bedroom, 2-bathroom home with modern updates and a dream backyard oasis. This home features an inviting curb appeal with its modern white and black exterior, front porch and an expanded driveway. An electric gate provides secure, covered parking & plenty of space for your RV- 50 amp plug or other vehicles, making this home perfect for those with a variety of needs. As you walk in, you'll be greeted by an inviting entryway with wooden beams and a stunning chandelier. The spacious family room features an electric fireplace as its centerpiece, surrounded by beautiful built-in cabinetry that adds both function and elegance to the space. The galley kitchen has been thoughtfully updated with sleek granite countertops, soft-close cabinets with hardware, and a cozy eat-in nook complete with a corner banquette that offers additional storage. Throughout the home, you'll find freshly painted walls and traditional wood floors, as well as custom cabinetry and built-in desks in various rooms that add both charm and practicality. A sweet hall bathroom with elegant wallpaper & sleek gold hardware elevate this space. The primary bedroom is a true retreat, offering ample space and direct access to a serene, air-conditioned sunroom. This peaceful space is perfect for relaxing, reading, or simply enjoying the gorgeous views of the landscaped backyard. Step outside into your own private oasis! The expansive backyard features breathtaking landscaping, a large back patio, and walkways that lead to a sparkling in-ground saltwater pool, a charming gazebo, and a two-story storage shed. It's an entertainer's dream and the perfect spot for relaxing or hosting gatherings with friends and family. Additional features of this home include a water softener, a cedar closet, and ample overflow storage in the garage. With its perfect blend of modern updates, thoughtful design, and outdoor beauty, this home is truly a gem.
Sold
Price Unknown
512 Black Oak Ln, Burleson, TX 76028
3beds
1,364sqft
Single Family Residence
Built in 1983
9,104 Square Feet Lot
$323,500 Zestimate®
$--/sqft
$1,838 Estimated rent
Home value
$323,500
$288,000 - $362,000
$1,838/mo
Zestimate® history
Owner options
List your home for rent
$1,838/mo
Rent Zestimate®
Find your next renter with Zillow Rental Manager. Plus, with online applications, you can quickly screen prospective tenants – for free.
$1,838/mo
Rent Zestimate®
Refinance and save
Refinancing to a lower rate could help reduce your monthly payments and save thousands over the life of the loan.
Explore your selling options
Work with a Zillow partner agent
Leverage their expertise and Zillow's premium Showcase listings to get your home seen by more buyers.
Get startedList with your own agent
Get your home in front of millions of buyers by listing it on Zillow.
Learn how to do itSell it yourself
Take full control of how buyers see your home on Zillow by listing For Sale by Owner (FSBO).
List your homeWhat's special
Sparkling in-ground saltwater poolElectric fireplaceSleek gold hardwareFreshly painted wallsTraditional wood floorsInviting entrywayBuilt-in desks
Zillow last checked:
Listing updated:
Listed by:
Raina Bryant 0705537 888-455-6040,
Fathom Realty, LLC 888-455-6040
Bought with:
Patricia Tafoya Valenzuela
CENTURY 21 Judge Fite Co.
Source: NTREIS,MLS#: 20881380
Facts & features
Interior
Bedrooms & bathrooms
- Bedrooms: 3
- Bathrooms: 2
- Full bathrooms: 2
Primary bedroom
- Features: En Suite Bathroom, Separate Shower, Walk-In Closet(s)
- Level: First
- Dimensions: 13 x 15
Bedroom
- Level: First
- Dimensions: 10 x 12
Bedroom
- Level: First
- Dimensions: 12 x 10
Dining room
- Level: First
- Dimensions: 9 x 8
Kitchen
- Features: Built-in Features, Eat-in Kitchen, Granite Counters
- Level: First
- Dimensions: 9 x 14
Living room
- Features: Ceiling Fan(s), Fireplace
- Level: First
- Dimensions: 18 x 15
Heating
- Central, Electric
Cooling
- Central Air, Ceiling Fan(s), Electric, Wall Unit(s)
Appliances
- Included: Dishwasher, Electric Cooktop, Disposal
- Laundry: In Kitchen, Stacked
Features
- Built-in Features, Cedar Closet(s), Eat-in Kitchen, Granite Counters, Cable TV, Walk-In Closet(s)
- Flooring: Hardwood
- Has basement: No
- Number of fireplaces: 1
- Fireplace features: Electric, Living Room
Interior area
- Total interior livable area: 1,364 sqft
Property
Parking
- Total spaces: 2
- Parking features: Additional Parking, Garage Faces Front, Garage, Gated, Oversized, RV Carport, RV Access/Parking
- Attached garage spaces: 2
Features
- Levels: One
- Stories: 1
- Patio & porch: Covered, Front Porch, Patio
- Pool features: In Ground, Pool, Salt Water
- Fencing: Back Yard,Wood
Lot
- Size: 9,104 Square Feet
Details
- Parcel number: 126264200500
Construction
Type & style
- Home type: SingleFamily
- Architectural style: Traditional,Detached
- Property subtype: Single Family Residence
Materials
- Brick
- Foundation: Slab
- Roof: Composition
Condition
- Year built: 1983
Utilities & green energy
- Sewer: Public Sewer
- Water: Public
- Utilities for property: Sewer Available, Water Available, Cable Available
Community & HOA
Community
- Security: Security System Owned
- Subdivision: Forest Ridge Estates
HOA
- Has HOA: No
Location
- Region: Burleson
Financial & listing details
- Tax assessed value: $325,846
- Annual tax amount: $6,021
- Date on market: 3/28/2025
- Cumulative days on market: 6 days
- Listing terms: Cash,Conventional,FHA,VA Loan
Price history
| Date | Event | Price |
|---|---|---|
| 4/21/2025 | Sold | -- |
Source: NTREIS #20881380 Report a problem | ||
| 4/9/2025 | Pending sale | $315,000$231/sqft |
Source: NTREIS #20881380 Report a problem | ||
| 4/4/2025 | Contingent | $315,000$231/sqft |
Source: NTREIS #20881380 Report a problem | ||
| 3/28/2025 | Listed for sale | $315,000$231/sqft |
Source: NTREIS #20881380 Report a problem | ||
Public tax history
| Year | Property taxes | Tax assessment |
|---|---|---|
| 2025 | $1,072 | $288,322 +10% |
| 2024 | $1,072 | $262,111 +10% |
| 2023 | $1,072 -38.2% | $238,283 +10% |
| 2022 | $1,736 | $216,621 +10% |
| 2021 | $1,736 | $196,928 +10% |
| 2020 | $1,736 | $179,025 |
| 2019 | $1,736 -66.3% | $179,025 |
| 2018 | $5,151 +198.1% | $179,025 +14.4% |
| 2017 | $1,728 -0.2% | $156,550 +19.9% |
| 2016 | $1,732 -7.9% | $130,537 |
| 2015 | $1,880 | $130,537 +19.2% |
| 2014 | $1,880 | $109,503 |
| 2012 | -- | -- |
| 2011 | -- | -- |
| 2010 | -- | -- |
| 2009 | -- | -- |
| 2008 | -- | -- |
| 2007 | -- | -- |
| 2006 | -- | -- |
| 2005 | -- | -- |
| 2004 | -- | -- |
| 2003 | -- | -- |
| 2002 | -- | -- |
| 2001 | -- | -- |
| 2000 | -- | -- |
Find assessor info on the county website
Neighborhood: Forest Ridge
Nearby homes
- $256,0003 bd1 ba1.4k sqft508 Black Oak Ln, Burleson, TX 76028Off Market
- $277,0003 bd2 ba1.5k sqft909 Hollow Creek Rd, Burleson, TX 76028Off Market
- $--3 bd2 ba1.3k sqft517 Black Oak Ln, Burleson, TX 76028Sold
- $258,9003 bd2 ba1k sqft513 Parkridge Blvd, Burleson, TX 76028Off Market
- $254,4003 bd2 ba1.2k sqft509 Parkridge Blvd, Burleson, TX 76028Off Market
- $239,5003 bd2 ba1.1k sqft517 Parkridge Blvd, Burleson, TX 76028Off Market
- $251,4003 bd2 ba1k sqft504 Black Oak Ln, Burleson, TX 76028Off Market
- $239,4003 bd2 ba1.1k sqft509 Black Oak Ln, Burleson, TX 76028Off Market
Nearby schools
GreatSchools rating
- 8/10Bransom Elementary SchoolGrades: PK-5Distance: 0.4 mi
- 6/10Nick Kerr Middle SchoolGrades: 6-8Distance: 0.9 mi
- 5/10Burleson Centennial High SchoolGrades: 9-12Distance: 0.6 mi
Schools provided by the listing agent
- Elementary: Bransom
- Middle: Kerr
- High: Burleson Centennial
- District: Burleson ISD
Source: NTREIS. This data may not be complete. We recommend contacting the local school district to confirm school assignments for this home.
Get a cash offer in 3 minutes
Find out how much your home could sell for in as little as 3 minutes with a no-obligation cash offer.
Estimated market value
$323,500
Get a cash offer in 3 minutes
Find out how much your home could sell for in as little as 3 minutes with a no-obligation cash offer.
Estimated market value
$323,500
- Texas
- Johnson County
- Burleson
- 76028
- Forest Ridge
- 512 Black Oak Ln
Nearby cities
Nearby neighborhoods
Nearby zip codes
Other Burleson Topics
