5 Bedrooms | 2 Full Baths, 2 Half Baths | 2,322 Sq Ft
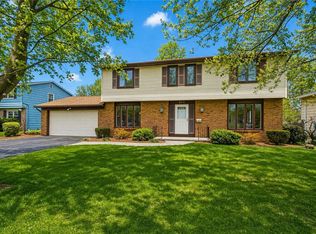
Welcome home to 512 Black Walnut Dr., a move-in ready property owned for nearly 50 years by the same owner! Nestled in an expansive Greece neighborhood complete with sidewalks and streetlights, this home offers timeless charm alongside major modern upgrades. The unbeatable location places you just minutes from Rt. 390, hospitals, major retail, everyday shopping, and popular dining options.
The home lives much larger than its generous 2,322 square feet. Gorgeous classic hardwoods flow throughout the main level and upstairs bedrooms, while fresh modern paint and updated windows fill every room with warm natural light. The primary bedroom has an en suite full bath and lots of closet space.
The main floor is built for comfortable living and hosting. Step from the foyer into the large living room with skylight and a view into the dining room. From the super functional kitchen at the center of the home, step into your private screened-in porch overlooking a quiet backyard, creating an inviting indoor-outdoor flow for summer gatherings. Also off the kitchen is a half-bath and access to the 2.5 attached garage with extra depth with plenty of room to store bikes/equipment.
The massive lower level features a huge family room, an office/bedroom, an oversized laundry room with access to the back yard and a half bath with easy space to add a shower. This flexible space holds tremendous potential for a full in-law suite, multi-generational setup, or recreation hub.
Enjoy complete peace of mind with a brand-new architectural shingle roof installed in 2026 including a transferable warranty, as well as a brand-new 2026 sump pump. All the mechanicals are tucked away in the basement, which offers ample storage space and room for a dedicated workshop. New flooring in the kitchen, laundry room and all 4 baths-2026. New paint throughout. All you have to do is move in!
Closed
$312,000
512 Black Walnut Dr, Rochester, NY 14615
4beds
2,322sqft
Single Family Residence
Built in 1967
0.55 Acres Lot
$312,100 Zestimate®
$134/sqft
$3,125 Estimated rent
Home value
$312,100
$296,000 - $328,000
$3,125/mo
Zestimate® history
Owner options
List your home for rent
$3,125/mo
Rent Zestimate®
Find your next renter with Zillow Rental Manager. Plus, with online applications, you can quickly screen prospective tenants – for free.
$3,125/mo
Rent Zestimate®
Refinance and save
$2,421/mo
Est. payment
Refinancing to a lower rate could help reduce your monthly payments and save thousands over the life of the loan.
$2,421/mo
Est. payment
Explore your selling options
Work with a Zillow partner agent
Leverage their expertise and Zillow's premium Showcase listings to get your home seen by more buyers.
Get startedList with your own agent
Get your home in front of millions of buyers by listing it on Zillow.
Learn how to do itSell it yourself
Take full control of how buyers see your home on Zillow by listing For Sale by Owner (FSBO).
List your homeWhat's special
Fresh modern paintNew paint throughout
Zillow last checked:
Listing updated:
Listed by:
Therese Owen 585-315-9854,
Keller Williams Realty Greater Rochester
Bought with:
Danielle Sutton, 10401335735
Griffith Realty Group
Source: NYSAMLSs,MLS#: R1704508 Originating MLS: Rochester
Originating MLS: RochesterFacts & features
Interior
Bedrooms & bathrooms
- Bedrooms: 4
- Bathrooms: 4
- Full bathrooms: 2
- 1/2 bathrooms: 2
- Main level bathrooms: 1
Heating
- Gas, Forced Air
Cooling
- Central Air
Appliances
- Included: Dryer, Dishwasher, Exhaust Fan, Electric Oven, Electric Range, Disposal, Gas Water Heater, Refrigerator, Range Hood, Washer, Humidifier
- Laundry: In Basement
Features
- Entrance Foyer, Eat-in Kitchen, Separate/Formal Living Room, Home Office, Living/Dining Room, Pantry, Sliding Glass Door(s), Storage, Skylights, Bath in Primary Bedroom, Workshop
- Flooring: Carpet, Hardwood, Luxury Vinyl, Marble, Tile, Varies, Vinyl
- Doors: Sliding Doors
- Windows: Skylight(s), Storm Window(s)
- Basement: Full,Walk-Out Access,Sump Pump
- Has fireplace: No
Interior area
- Total structure area: 2,322
- Total interior livable area: 2,322 sqft
- Finished area below ground: 780
Property
Parking
- Total spaces: 2.5
- Parking features: Attached, Electricity, Garage, Water Available, Driveway, Garage Door Opener
- Attached garage spaces: 2.5
Features
- Levels: Two
- Stories: 2
- Patio & porch: Covered, Porch, Screened
- Exterior features: Blacktop Driveway, Porch, Private Yard, See Remarks
Lot
- Size: 0.55 Acres
- Dimensions: 96 x 247
- Features: Rectangular, Rectangular Lot, Residential Lot
Details
- Parcel number: 2628000751300002021000
- Special conditions: Standard
Construction
Type & style
- Home type: SingleFamily
- Architectural style: Split Level
- Property subtype: Single Family Residence
Materials
- Attic/Crawl Hatchway(s) Insulated, Block, Fiber Cement, Concrete, Copper Plumbing, PEX Plumbing
- Foundation: Block
- Roof: Asphalt,Architectural,Shingle
Condition
- Resale
- Year built: 1967
Utilities & green energy
- Electric: Circuit Breakers
- Sewer: Connected
- Water: Connected, Public
- Utilities for property: Cable Available, Electricity Connected, High Speed Internet Available, Sewer Connected, Water Connected
Community & HOA
Community
- Subdivision: Stone Rdg Gardens Sec 03
Location
- Region: Rochester
Financial & listing details
- Price per square foot: $134/sqft
- Tax assessed value: $174,700
- Annual tax amount: $8,826
- Date on market: 8/5/2026
- Cumulative days on market: 8 days
- Listing terms: Cash,Conventional,FHA,VA Loan
Price history
| Date | Event | Price |
|---|---|---|
| 9/18/2026 | Sold | $312,000+13.5%$134/sqft |
Source:  NYSAMLSs #R1704508 Report a problem NYSAMLSs #R1704508 Report a problem | ||
| 8/14/2026 | Pending sale | $274,900$118/sqft |
Source: NYSAMLSs #R1704508 Report a problem | ||
| 8/5/2026 | Listed for sale | $274,900$118/sqft |
Source: NYSAMLSs #R1704508 Report a problem | ||
Public tax history
| Year | Property taxes | Tax assessment |
|---|---|---|
| 2025 | -- | $174,700 |
| 2024 | -- | $174,700 |
| 2023 | -- | $174,700 +13.4% |
| 2022 | -- | $154,000 |
| 2021 | -- | $154,000 |
| 2020 | -- | $154,000 +2.7% |
| 2018 | -- | $150,000 |
| 2017 | $2,094 | $150,000 |
| 2016 | -- | $150,000 |
| 2015 | -- | $150,000 |
| 2014 | -- | $150,000 +7.1% |
| 2013 | -- | $140,000 |
| 2012 | -- | $140,000 |
| 2011 | -- | $140,000 |
| 2010 | -- | $140,000 +9.9% |
| 2009 | -- | $127,400 |
| 2007 | -- | $127,400 |
| 2006 | -- | $127,400 +8% |
| 2005 | -- | $118,000 |
| 2004 | -- | $118,000 |
| 2003 | -- | $118,000 |
| 2002 | -- | $118,000 +9.6% |
| 2001 | -- | $107,700 |
| 2000 | -- | $107,700 |
Find assessor info on the county website
Neighborhood: 14615
Nearby homes
- $355,0004 bd4 ba2k sqft504 Black Walnut Dr, Rochester, NY 14615Sold
- $251,6002 bd2 ba1.4k sqft524 Black Walnut Dr, Rochester, NY 14615Off Market
- $282,2004 bd2 ba2.2k sqft496 Black Walnut Dr, Rochester, NY 14615Off Market
- $234,1004 bd2 ba1.5k sqft532 Black Walnut Dr, Rochester, NY 14615Off Market
- $281,9005 bd2 ba2k sqft173 Shale Dr, Rochester, NY 14615Off Market
- $159,1002 bd1 ba1.3k sqft1544 Stone Rd, Rochester, NY 14615Off Market
- $297,0003 bd2 ba2.6k sqft488 Black Walnut Dr, Rochester, NY 14615Off Market
- $291,7005 bd2 ba2.6k sqft546 Black Walnut Dr, Rochester, NY 14615Off Market
Nearby schools
GreatSchools rating
- 5/10Buckman Heights Elementary SchoolGrades: 3-5Distance: 0.4 mi
- 4/10Olympia High SchoolGrades: 6-12Distance: 0.8 mi
- NAHolmes Road Elementary SchoolGrades: K-2Distance: 1.4 mi
Schools provided by the listing agent
- District: Greece
Source: NYSAMLSs. This data may not be complete. We recommend contacting the local school district to confirm school assignments for this home.
Sell for more on Zillow
Get a Zillow Showcase℠ listing at no additional cost and you could sell for .
$312,100
2% more
+$6,242
With Zillow Showcase(estimated)
$318,342
Sell for more on Zillow
Get a Zillow Showcase℠ listing at no additional cost and you could sell for .
$312,100
2% more
+$6,242
With Zillow Showcase(estimated)
$318,342
- New York
- Monroe County
- Rochester
- 14615
- 512 Black Walnut Dr
