Beautiful New Construction home in an ideal location within the Batavia School district. Construction has not started yet, giving you the chance to personalize your finishes and truly make this home your own. Priced at base, this home already includes custom finishes throughout, with additional upgrade options available. The main level features hardwood floors and a chef's kitchen with quartz countertops and a full appliance package, flowing seamlessly into the living and entertaining spaces. Offering 4 bedrooms and 3.1 bathrooms, plus the convenience of second floor laundry, this home is built for modern living. The finished third floor provides incredible versatility and can be used as a private office, recreation room, or 5th bedroom with a full bath. The full basement includes a bathroom rough-in for future expansion. A detached 3 car garage includes a city approved but unfinished ADU above, designed for a future kitchen, bedroom, and living space, ideal for rental income or multi generational living, with the option for the builder to complete as an upgrade. All just minutes from downtown Batavia, where local restaurants, charming shops, and riverside strolls make every day feel like a getaway.
Active
$650,000
512 Blaine St, Batavia, IL 60510
4beds
2,902sqft
Single Family Residence
Built in 2026
7,050 Square Feet Lot
$-- Zestimate®
$224/sqft
$-- HOA
What's special
Custom finishes throughoutLiving and entertaining spacesSecond floor laundryHardwood floorsFull appliance package
- 193 days
- 407
- 11
Zillow last checked:
Listing updated:
Listed by:
Carie Holzl (630)277-0569,
Keller Williams Infinity,
Stacy Schoester 630-256-8164,
Keller Williams Infinity
Source: MRED as distributed by MLS GRID,MLS#: 12612501
Facts & features
Interior
Bedrooms & bathrooms
- Bedrooms: 4
- Bathrooms: 4
- Full bathrooms: 3
- 1/2 bathrooms: 1
Rooms
- Room types: No additional rooms
Primary bedroom
- Features: Flooring (Carpet), Bathroom (Full)
- Level: Second
- Area: 165 Square Feet
- Dimensions: 15X11
Bedroom 2
- Features: Flooring (Carpet)
- Level: Second
- Area: 132 Square Feet
- Dimensions: 11X12
Bedroom 3
- Features: Flooring (Carpet)
- Level: Second
- Area: 132 Square Feet
- Dimensions: 11X12
Bedroom 4
- Features: Flooring (Carpet)
- Level: Third
- Area: 110 Square Feet
- Dimensions: 10X11
Dining room
- Features: Flooring (Hardwood)
- Level: Main
- Area: 204 Square Feet
- Dimensions: 12X17
Family room
- Features: Flooring (Carpet)
- Level: Third
- Area: 160 Square Feet
- Dimensions: 16X10
Kitchen
- Features: Kitchen (Island), Flooring (Hardwood)
- Level: Main
- Area: 187 Square Feet
- Dimensions: 11X17
Laundry
- Level: Second
- Area: 35 Square Feet
- Dimensions: 7X5
Living room
- Features: Flooring (Hardwood)
- Level: Main
- Area: 272 Square Feet
- Dimensions: 16X17
Heating
- Natural Gas
Cooling
- Central Air
Appliances
- Included: Range, Microwave, Dishwasher, Refrigerator, Stainless Steel Appliance(s), Range Hood, Humidifier
- Laundry: Upper Level, Sink
Features
- High Ceilings, Open Floorplan, Quartz Counters
- Flooring: Hardwood, Carpet
- Basement: Unfinished,Bath/Stubbed,Full
- Attic: Finished
Interior area
- Total structure area: 0
- Total interior livable area: 2,902 sqft
Property
Parking
- Total spaces: 3
- Parking features: Asphalt, Yes, Garage Owned, Detached, Garage
- Garage spaces: 3
Accessibility
- Accessibility features: No Disability Access
Features
- Stories: 3
Lot
- Size: 7,050 Square Feet
- Dimensions: 47x150
Details
- Parcel number: 1222356019
- Special conditions: None
- Other equipment: Sump Pump, Radon Mitigation System
Construction
Type & style
- Home type: SingleFamily
- Property subtype: Single Family Residence
Materials
- Vinyl Siding
Condition
- New Construction
- New construction: Yes
- Year built: 2026
Utilities & green energy
- Sewer: Public Sewer
- Water: Public
Community & HOA
HOA
- Services included: None
Location
- Region: Batavia
Financial & listing details
- Price per square foot: $224/sqft
- Annual tax amount: $2,228
- Date on market: 4/13/2026
- Ownership: Fee Simple
Estimated market value
Not available
Estimated sales range
Not available
Not available
Price history
Price history is unavailable.
Public tax history
Tax history is unavailable.
Monthly payment
Est. payment
Payment breakdown
Explore the cost of this home by adjusting the details. Changes won't be saved.Climate risks
Neighborhood: 60510
Nearby schools
Schools provided by the listing agent
- District: 101
Source: MRED as distributed by MLS GRID. This data may not be complete. We recommend contacting the local school district to confirm school assignments for this home.
Similar homes
- $660,7654 bd4 ba3.2k sqft101 Granley Rd, South Elgin, IL 60177Active
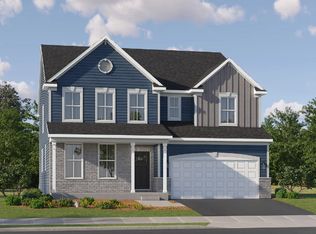 MRED as distributed by MLS GRID
 - $699,9993 bd2 ba2k sqft868 Edgewood Dr, Sugar Grove, IL 60554Active
 MLS ID #12190021, Ryan Cherney, Circle One Realty. MRED as distributed by MLS GRID
 - $649,0003 bd3 ba2k sqft3 Ronhill Rd, Yorkville, IL 60560Active
 MLS ID #12786856, Natalie Brummel, ABR, Kettley & Co. Realtors, Inc. - Yorkville. MRED as distributed by MLS GRID
 - $619,7903 bd3 ba3k sqft121 Pinehill St, South Elgin, IL 60177Active
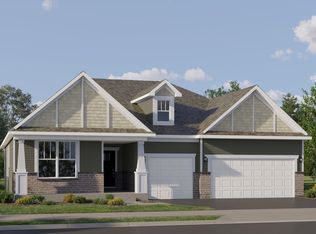 MRED as distributed by MLS GRID
