Skip main navigation
Off market
  • $442,600

    512 Blue Topaz Way Dr Lot 45, Duncan, SC 29334

    4beds
    2,942sqft
    Single Family Residence, Residential
    Built in 2015
    0.4 Acres Lot
    $442,600 Zestimate®
    $150/sqft
    $2,550 Estimated rent

    Home value

    $442,600

    $416,000 - $469,000

    $2,550/mo

    Zestimate® history
    Loading
    Loading...

    Owner options

    List your home for rent

    $2,550/mo

    Rent Zestimate®

    Find your next renter with Zillow Rental Manager. Plus, with online applications, you can quickly screen prospective tenants – for free.

    Learn more

    $2,550/mo

    Rent Zestimate®

    Refinance and save

    $2,643/mo

    Est. payment

    Refinancing to a lower rate could help reduce your monthly payments and save thousands over the life of the loan.

    See today's rates

    $2,643/mo

    Est. payment

    Explore your selling options

    Work with a Zillow partner agent

    Leverage their expertise and Zillow's premium Showcase listings to get your home seen by more buyers.

    Get started

    List with your own agent

    Get your home in front of millions of buyers by listing it on Zillow.

    Learn how to do it

    Sell it yourself

    Take full control of how buyers see your home on Zillow by listing For Sale by Owner (FSBO).

    List your home

    What's special

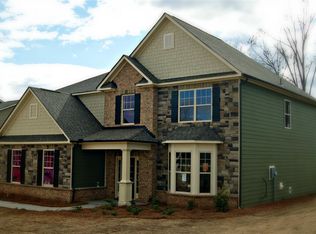
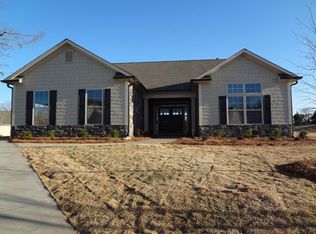
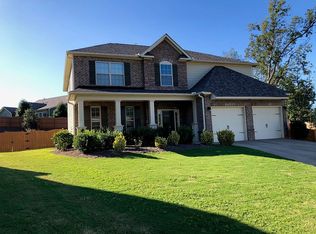
    Welcome to Sapphire Pointe, a beautiful wooded community located in the up-and-coming location of Duncan, SC. We are 1 mile from both I-85 exits 60 and 63. That means you are only minutes away from dining and shopping in both Greenville AND Spartanburg. You will be greeted with a beautifully landscaped entryway followed by our Luxurious Beach Entry pool and Cabana. Right beside the pool is our massive wood-burning fire place with wood provided by the HOA. When it comes to School and work, you will be in the highly desired Spartanburg 5 School District and a short drive to BMW other major companies in the area. Our popular Brookwood floor plan! Bay window in the dining room. Nice open floor plan with a guest room and full bath on the main floor. Great kitchen with walk-in pantry, Center Island, granite countertops, undermount sink, recessed can lighting, cabinets with knobs. Atrium door off of the breakfast room. Lots of hardwood floors and decorator trim package. 2 story foyer with open staircase with wrought iron spindles. Spacious Owner's Suite with separate 6' tub and tile shower, dual sinks, separate water closet, and large walk-in closet. Tile floors in master bath. Both upstairs secondary bedrooms have walk-in Closets. Garage walls finished and painted. Radiant barrier in attic for added energy savings. Interested in learning more? The Sales Center is open daily.

    This property is off market, which means it's not currently listed for sale or rent on Zillow. This may be different from what's available on other websites or public sources.

    Zillow last checked:

    Listing updated:

    Listed by:

    Linda Van Dyke 704-575-9244,

    D.R. Horton

    Bought with:

    Linda Van Dyke

    D.R. Horton

    Source: Greater Greenville AOR,MLS#: 1296144MLS Logo

    Facts & features

    Interior

    Bedrooms & bathrooms
    • Bedrooms: 4
    • Bathrooms: 3
    • Full bathrooms: 3
    • Main level bathrooms: 1
    • Main level bedrooms: 1
    Rooms
    • Room types: Laundry, Bonus Room/Rec Room
    Primary bedroom
    • Area: 322
    • Dimensions: 14 x 23
    Bedroom 2
    • Area: 144
    • Dimensions: 12 x 12
    Bedroom 3
    • Area: 156
    • Dimensions: 13 x 12
    Bedroom 4
    • Area: 144
    • Dimensions: 12 x 12
    Primary bathroom
    • Features: Shower-Separate, Tub-Separate, Walk-In Closet(s)
    • Level: Second
    Dining room
    • Area: 182
    • Dimensions: 14 x 13
    Family room
    • Area: 270
    • Dimensions: 15 x 18
    Kitchen
    • Area: 119
    • Dimensions: 7 x 17
    Bonus room
    • Area: 270
    • Dimensions: 15 x 18
    Heating
    • Natural Gas
    Cooling
    • Central Air
    Appliances
    • Included: Dishwasher, Disposal, Free-Standing Gas Range, Microwave, Self Cleaning Oven, Gas Oven, Gas Water Heater
    • Laundry: 1st Floor, Walk-in, Laundry Room
    Features
    • 2 Story Foyer, High Ceilings, Ceiling Fan(s), Ceiling Smooth, Tray Ceiling(s), Granite Counters, Open Floorplan, Walk-In Closet(s), Countertops-Other
    • Flooring: Carpet, Ceramic Tile, Wood, Vinyl
    • Windows: Tilt Out Windows, Insulated Windows
    • Basement: None
    • Number of fireplaces: 1
    • Fireplace features: Gas Log
    Interior area
    • Total structure area: 2,942
    • Total interior livable area: 2,942 sqft

    Property

    Parking
    • Total spaces: 2
    • Parking features: Attached, Side/Rear Entry, Paved
    • Attached garage spaces: 2
    • Has uncovered spaces: Yes
    Features
    • Levels: Two
    • Stories: 2
    Lot
    • Size: 0.4 Acres
    • Dimensions: .40
    Details
    • Parcel number: 530000111.45

    Construction

    Type & style
    • Home type: SingleFamily
    • Architectural style: Traditional
    • Property subtype: Single Family Residence, Residential
    Materials
    • Brick Veneer, Stone, Other
    • Foundation: Slab
    • Roof: Architectural
    Condition
    • To Be Built
    • New construction: Yes
    • Year built: 2015
    Details
    • Builder model: Brookwood
    • Builder name: DR Horton

    Utilities & green energy

    • Sewer: Public Sewer
    • Water: Public
    • Utilities for property: Underground Utilities

    Community & HOA

    Community
    • Features: Common Areas, Street Lights, Pool, Other
    • Security: Smoke Detector(s)
    • Subdivision: Sapphire Pointe
    HOA
    • Has HOA: Yes
    • Services included: None
    Location
    • Region: Duncan

    Financial & listing details

    • Price per square foot: $150/sqft
    • Date on market: 10/23/2025

    Price history

    DateEventPrice
    6/9/2015Sold$252,178$86/sqft
    Source: Greater Greenville AOR #1296144 Report a problem

    Public tax history

    Tax history is unavailable.

    Neighborhood: 29334

    Nearby schools

    GreatSchools rating
    Schools provided by the listing agent
    • Elementary: Abner Creek
    • Middle: Florence Chapel
    • High: James F. Byrnes

    Source: Greater Greenville AOR. This data may not be complete. We recommend contacting the local school district to confirm school assignments for this home.

    Get a cash offer in 3 minutes
    Find out how much your home could sell for in as little as 3 minutes with a no-obligation cash offer.
    Estimated market value
    $442,600
    Get a cash offer in 3 minutes
    Find out how much your home could sell for in as little as 3 minutes with a no-obligation cash offer.
    Estimated market value
    $442,600