Skip main navigation
For sale
  • $260,000

    512 Bluebonnet Dr, Hurst, TX 76053

    2beds
    1,058sqft
    : 
    $1,932/mo
    Get pre-qualified
    Single Family Residence
    Built in 1953
    7,492 Square Feet Lot
    $252,200 Zestimate®
    $246/sqft
    $-- HOA

    What's special

    Original wood floorsFresh exterior paintLarge utility roomGas range
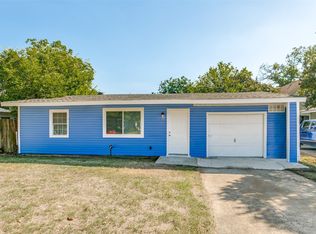
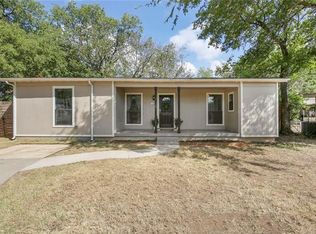
    Centrally located with easy access to all freeways to take you anywhere in Dallas-Fort Worth. Fresh exterior paint, original wood floors. converted garage for extra living room, gas range, large utility room. Huge backyard with gated access to a concrete pad to store a trailer or boat. This is a smaller property, but very livable and affordable. Hurry to view!
    19 days
    |
    271
    |
    15
    |

    Likely to sell faster than

    Zillow last checked:

    Listing updated:

    Listed by:

    Mike Ziober 0494651 817-806-4100,

    BHHS Premier Properties 817-806-4100,

    Casey Turner 0702050 940-230-4921,

    BHHS Premier Properties

    Source: NTREIS,MLS#: 21352773

      Facts & features

      Interior

      Bedrooms & bathrooms
      • Bedrooms: 2
      • Bathrooms: 1
      • Full bathrooms: 1
      Primary bedroom
      • Level: First
      • Dimensions: 14 x 11
      Bedroom
      • Level: First
      • Dimensions: 12 x 10
      Breakfast room nook
      • Features: Ceiling Fan(s)
      • Level: First
      • Dimensions: 11 x 10
      Other
      • Level: First
      • Dimensions: 7 x 5
      Kitchen
      • Features: Built-in Features, Eat-in Kitchen
      • Level: First
      • Dimensions: 12 x 10
      Living room
      • Features: Ceiling Fan(s)
      • Level: First
      • Dimensions: 14 x 14
      Living room
      • Features: Fireplace
      • Level: First
      • Dimensions: 16 x 10
      Utility room
      • Features: Utility Room
      • Level: First
      • Dimensions: 8 x 8
      Heating
      • Central
      Appliances
      • Included: Dishwasher, Disposal, Gas Range
      Features
      • High Speed Internet, Pantry, Cable TV
      • Flooring: Carpet, Ceramic Tile, Wood
      • Has basement: No
      • Number of fireplaces: 1
      • Fireplace features: Masonry, Wood Burning
      Interior area
      • Total interior livable area: 1,058 sqft
      Video & virtual tour

      Property

      Parking
      • Parking features: Driveway
      Features
      • Levels: One
      • Stories: 1
      • Exterior features: Storage
      • Pool features: None
      • Fencing: Back Yard,Wood
      Lot
      • Size: 7,492 Square Feet
      • Features: Back Yard, Interior Lot, Lawn, Landscaped, Few Trees
      Details
      • Parcel number: 01315501

      Construction

      Type & style
      • Home type: SingleFamily
      • Architectural style: Traditional,Detached
      • Property subtype: Single Family Residence
      Materials
      • Roof: Composition
      Condition
      • Year built: 1953

      Utilities & green energy

      • Sewer: Public Sewer
      • Water: Public
      • Utilities for property: Sewer Available, Water Available, Cable Available

      Community & HOA

      Community
      • Security: Smoke Detector(s)
      • Subdivision: Holder Estates
      HOA
      • Has HOA: No
      Location
      • Region: Hurst

      Financial & listing details

      • Price per square foot: $246/sqft
      • Tax assessed value: $188,908
      • Annual tax amount: $3,975
      • Date on market: 8/6/2026
      • Cumulative days on market: 20 days

        Estimated market value

        $252,200

        $240,000 - $265,000

        $1,649/mo

        Price history

        DateEventPrice
        8/6/2026Listed for sale$260,000+247.1%$246/sqft
        Source: NTREIS #21352773 Report a problem
        8/2/2026Listed for rent$1,650$2/sqft
        Source: Zillow Rentals #21347705 Report a problem
        7/29/2025Listing removed$1,650$2/sqft
        Source: Zillow Rentals Report a problem
        6/24/2025Listed for rent$1,650$2/sqft
        Source: Zillow Rentals Report a problem
        8/2/2024Listing removed--
        Source: Zillow Rentals Report a problem
        7/24/2024Listed for rent$1,650$2/sqft
        Source: Zillow Rentals Report a problem
        9/5/2009Listing removed$74,900$71/sqft
        Source: CHOICE REALTY LLC #11222010 Report a problem
        8/14/2009Listed for sale$74,900$71/sqft
        Source: CHOICE REALTY LLC #11222010 Report a problem
        6/14/2000Sold--
        Source: Public Record Report a problem
        2/1/2000Sold--
        Source: Public Record Report a problem

        Public tax history

        YearProperty taxesTax assessment
        2025$3,975 +3%$188,908
        2024$3,858 +12.9%$188,908 +10.7%
        2023$3,418 -11.6%$170,598 +1.6%
        2022$3,864 -0.5%$167,838 +2.4%
        2021$3,885 +53.4%$163,949 +56.1%
        2020$2,532 +0.2%$105,000
        2019$2,526 +17.3%$105,000 +19.3%
        2018$2,154 +6%$88,000 +6.2%
        2017$2,031 +2.9%$82,824 +6.2%
        2016$1,974 +60.2%$78,005 +69.8%
        2015$1,233 $45,950 -2.2%
        2014$1,233 $47,000
        2013-- $47,000 +2.2%
        2012-- $46,000
        2011-- $46,000 +2.2%
        2010-- $45,000 +7.1%
        2009-- $42,000
        2008-- $42,000
        2007-- $42,000
        2006-- $42,000
        2005-- $42,000
        2004-- $42,000
        2003-- $42,000
        2002-- $42,000
        2001-- $42,000
        2000-- $42,000
        Find assessor info on the county website

        Monthly payment

        Est. payment

        Payment breakdown

        Explore the cost of this home by adjusting the details. Changes won't be saved.
        All calculations are estimates and provided by Zillow, Inc. for informational purposes only. Actual amounts may vary.
        HOA fees may include property taxes on listings classified as Co-Ops. Contact the listing agent and/or owner for fee details.
        See how much you could borrow to make a competitive offer.

        Climate risks

        Neighborhood: Holder Estates

        Getting around

        46 / 100
        Car-Dependent
        39 / 100
        Somewhat Bikeable

        Nearby schools

        GreatSchools rating
        Schools provided by the listing agent
        • Elementary: Bellaire
        • Middle: Hurst
        • High: Bell
        • District: Hurst-Euless-Bedford ISD

        Source: NTREIS. This data may not be complete. We recommend contacting the local school district to confirm school assignments for this home.

        A local agent can set up tours, give advice and negotiate with sellers.

        Browse local experts