Skip main navigation
Active under contract
  • Price cut: $7K (7/10)
    $256,000

    512 Brady Dr, Villa Rica, GA 30180

    4beds
    2,076sqft
    : 
    $1,709/mo
    Get pre-qualified
    Single Family Residence
    Built in 2017
    4,922 Square Feet Lot
    $255,600 Zestimate®
    $123/sqft
    $-- HOA

    What's special

    Spacious backyardOne-car garage
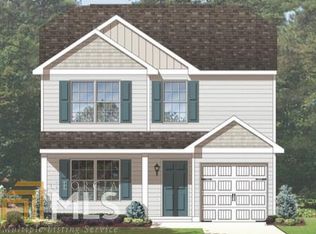
    This charming 4-bedroom, 2.5-bath residence offers the ideal combination of comfort, convenience, and value, making it an excellent choice for first-time homebuyers or anyone looking for a move-in-ready home. Enjoy peace of mind with an HVAC system less than two years old, and relax in the spacious backyard, featuring an extended concrete patio that provides plenty of room for outdoor dining, entertaining, or simply unwinding in your private outdoor retreat. The home also includes a one-car garage and is located in a desirable community with outstanding amenities, including a clubhouse, swimming pool, and tennis courts. Experience the best of both worlds with a peaceful, country-like setting while being just 4 minutes from major shopping centers and convenient access to the interstate, making your daily commute and errands quick and easy. Eligible buyers may qualify for 100% financing, making homeownership more affordable than ever. Contact the listing agent for details and lender recommendations. Don't miss this opportunity to own a beautiful home in a fantastic location that offers comfort, convenience, and exceptional community amenities!
    47 days
    |
    769
    |
    53
    |

    Zillow last checked:

    Listing updated:

    Listed by:

    Takisha Woods 678-542-9272,

    Atlanta Communities

    Source: GAMLS,MLS#: 10797388MLS Logo

      Facts & features

      Interior

      Bedrooms & bathrooms
      • Bedrooms: 4
      • Bathrooms: 3
      • Full bathrooms: 2
      • 1/2 bathrooms: 1
      Rooms
      • Room types: Laundry
      Heating
      • Central, Hot Water, Natural Gas
      Cooling
      • Ceiling Fan(s), Central Air
      Appliances
      • Included: Cooktop, Gas Water Heater, Microwave, Refrigerator
      • Laundry: In Hall, Laundry Closet, Upper Level
      Features
      • Double Vanity, Split Bedroom Plan, Walk-In Closet(s)
      • Flooring: Carpet, Laminate, Vinyl
      • Basement: None
      • Attic: Pull Down Stairs
      • Has fireplace: No
      Interior area
      • Total structure area: 2,076
      • Total interior livable area: 2,076 sqft
      • Finished area above ground: 2,076
      • Finished area below ground: 0
      Video & virtual tour

      Property

      Parking
      • Parking features: Attached, Garage, Garage Door Opener
      • Has attached garage: Yes
      Features
      • Levels: Two
      • Stories: 2
      Lot
      • Size: 4,922 Square Feet
      • Features: Level
      Details
      • Parcel number: 01730250452

      Construction

      Type & style
      • Home type: SingleFamily
      • Architectural style: Traditional
      • Property subtype: Single Family Residence
      Materials
      • Brick, Concrete, Vinyl Siding
      • Foundation: Slab
      • Roof: Composition
      Condition
      • Resale
      • New construction: No
      • Year built: 2017

      Utilities & green energy

      • Sewer: Public Sewer
      • Water: Public
      • Utilities for property: Cable Available, Electricity Available, High Speed Internet, Natural Gas Available, Sewer Available, Water Available

      Community & HOA

      Community
      • Features: Pool, Sidewalks, Street Lights, Tennis Court(s), Walk To Schools, Near Shopping
      • Security: Carbon Monoxide Detector(s), Smoke Detector(s)
      • Subdivision: Liberty Pointe
      HOA
      • Has HOA: Yes
      • Services included: Maintenance Grounds, Swimming, Tennis
      Location
      • Region: Villa Rica

      Financial & listing details

      • Price per square foot: $123/sqft
      • Tax assessed value: $253,800
      • Annual tax amount: $3,152
      • Date on market: 7/1/2026
      • Cumulative days on market: 20 days
      • Listing agreement: Exclusive Right To Sell
      • Electric utility on property: Yes

        Estimated market value

        $255,600

        $243,000 - $268,000

        $2,027/mo

        Price history

        DateEventPrice
        7/10/2026Price change$256,000-2.7%$123/sqft
        Source: GAMLS #10797388 Report a problem
        7/1/2026Listed for sale$262,995+74.9%$127/sqft
        Source: GAMLS #10797388 Report a problem
        11/10/2024Listing removed$1,750$1/sqft
        Source: Zillow Rentals Report a problem
        10/23/2024Price change$1,750-5.4%$1/sqft
        Source: Zillow Rentals Report a problem
        9/28/2024Listed for rent$1,850-5.1%$1/sqft
        Source: Zillow Rentals Report a problem
        11/2/2023Listing removed--
        Source: Zillow Rentals Report a problem
        10/17/2023Listed for rent$1,950$1/sqft
        Source: Zillow Rentals Report a problem
        3/2/2018Sold$150,370+501.5%$72/sqft
        Source: FMLS GA #5884718 Report a problem
        7/1/2015Listing removed$25,000$12/sqft
        Source: RE/MAX Unlimited #7348598 Report a problem
        10/10/2014Listed for sale$25,000$12/sqft
        Source: RE/MAX Unlimited #5353788 Report a problem

        Public tax history

        YearProperty taxesTax assessment
        2025$3,756 +19.2%$101,520 +19.3%
        2024$3,152 -1.5%$85,080
        2023$3,201 -9.3%$85,080
        2022$3,530 +27.4%$85,080 +28.2%
        2021$2,770 +27.9%$66,360 +13.9%
        2020$2,166 +2.3%$58,280 +2.3%
        2019$2,117 +64.1%$56,960 +68.7%
        2018$1,290 +1531.6%$33,760 +1554.9%
        2017$79 +1.8%$2,040
        2016$78 +15.6%$2,040 +70%
        2015$67 $1,200
        2014$67 +39.3%$1,200 -70%
        2013$48 $4,000
        2012-- --
        2011-- --
        Find assessor info on the county website

        Monthly payment

        Est. payment

        Payment breakdown

        Explore the cost of this home by adjusting the details. Changes won't be saved.
        All calculations are estimates and provided by Zillow, Inc. for informational purposes only. Actual amounts may vary.
        HOA fees may include property taxes on listings classified as Co-Ops. Contact the listing agent and/or owner for fee details.
        See how much you could borrow to make a competitive offer.

        Climate risks

        Neighborhood: 30180

        Getting around

        4 / 100
        Car-Dependent
        16 / 100
        Somewhat Bikeable

        Nearby schools

        GreatSchools rating
        Schools provided by the listing agent
        • Elementary: Mirror Lake
        • Middle: Mason Creek
        • High: Douglas

        Source: GAMLS. This data may not be complete. We recommend contacting the local school district to confirm school assignments for this home.

        A local agent can set up tours, give advice and negotiate with sellers.

        Browse local experts

        Similar homes