Skip main navigation
Closed
Street View
  • $590,000

    512 Braemar Ln, Barrington, IL 60010

    4beds
    1,990sqft
    Single Family Residence
    Built in 1989
    10,371.64 Square Feet Lot
    $621,500 Zestimate®
    $296/sqft
    $3,817 Estimated rent

    Home value

    $621,500

    $559,000 - $690,000

    $3,817/mo

    Zestimate® history
    Loading
    Loading...

    Owner options

    List your home for rent

    $3,817/mo

    Rent Zestimate®

    Find your next renter with Zillow Rental Manager. Plus, with online applications, you can quickly screen prospective tenants – for free.

    Learn more

    $3,817/mo

    Rent Zestimate®

    Refinance and save

    $4,420/mo

    Est. payment

    Refinancing to a lower rate could help reduce your monthly payments and save thousands over the life of the loan.

    See today's rates

    $4,420/mo

    Est. payment

    Explore your selling options

    Work with a Zillow partner agent

    Leverage their expertise and Zillow's premium Showcase listings to get your home seen by more buyers.

    Get started

    List with your own agent

    Get your home in front of millions of buyers by listing it on Zillow.

    Learn how to do it

    Sell it yourself

    Take full control of how buyers see your home on Zillow by listing For Sale by Owner (FSBO).

    List your home

    What's special

    Charming fireplaceSpa-like bathroomGranite kitchen countersBuilt in planning deskSerene outdoor spaceBreakfast barHardwood floors
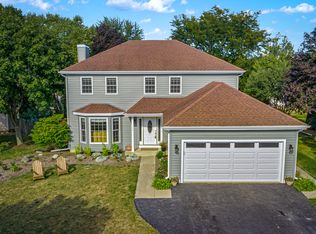
    Welcome to 512 Braemar Lane, a splendid residence nestled in the heart of Barrington, IL. This home presents an inviting atmosphere and timeless charm. Spanning 1,990 square feet, this residence offers four bedrooms and two and a half bathrooms. The primary suite is a true retreat, boasting a spa-like bathroom complete with a jacuzzi tub, perfect for unwinding after a long day, in addition to a double vanity, separate shower and a walk-in closet! Upon entering, you are greeted by the warmth of hardwood floors that flow seamlessly throughout the home, enhancing its sophisticated ambiance. The living area features a charming fireplace, ideal for cozy gatherings. The kitchen is equipped with stainless steel appliances, 42 inch Cherry cabinets, and granite kitchen counters that includes a breakfast bar and built in planning desk. For those who love to entertain, the deck offers a serene outdoor space overlooking a generous 10,371 square foot lot. The full basement offers ample storage, living space, recreation and playroom!

    Zillow last checked:

    Listing updated:

    Listing courtesy of:

    Matthew Messel 847-906-1872,

    Compass

    Bought with:

    Chris Jacobs

    Century 21 Circle

    Source: MRED as distributed by MLS GRID,MLS#: 12314200MLS Logo

    Facts & features

    Interior

    Bedrooms & bathrooms
    • Bedrooms: 4
    • Bathrooms: 3
    • Full bathrooms: 2
    • 1/2 bathrooms: 1
    Primary bedroom
    • Features: Flooring (Carpet), Bathroom (Full)
    • Level: Second
    • Area: 221 Square Feet
    • Dimensions: 13X17
    Bedroom 2
    • Features: Flooring (Carpet)
    • Level: Second
    • Area: 90 Square Feet
    • Dimensions: 10X9
    Bedroom 3
    • Features: Flooring (Carpet)
    • Level: Second
    • Area: 130 Square Feet
    • Dimensions: 10X13
    Bedroom 4
    • Features: Flooring (Carpet)
    • Level: Second
    • Area: 110 Square Feet
    • Dimensions: 10X11
    Dining room
    • Features: Flooring (Hardwood)
    • Level: Main
    • Area: 132 Square Feet
    • Dimensions: 11X12
    Eating area
    • Features: Flooring (Hardwood)
    • Level: Main
    • Area: 96 Square Feet
    • Dimensions: 8X12
    Family room
    • Features: Flooring (Hardwood)
    • Level: Main
    • Area: 204 Square Feet
    • Dimensions: 17X12
    Foyer
    • Features: Flooring (Ceramic Tile)
    • Level: Main
    • Area: 132 Square Feet
    • Dimensions: 11X12
    Kitchen
    • Features: Kitchen (Eating Area-Table Space, Pantry-Closet), Flooring (Hardwood)
    • Level: Main
    • Area: 132 Square Feet
    • Dimensions: 11X12
    Laundry
    • Features: Flooring (Vinyl)
    • Level: Basement
    • Area: 90 Square Feet
    • Dimensions: 10X9
    Living room
    • Features: Flooring (Hardwood)
    • Level: Main
    • Area: 182 Square Feet
    • Dimensions: 13X14
    Recreation room
    • Features: Flooring (Carpet)
    • Level: Basement
    • Area: 575 Square Feet
    • Dimensions: 25X23
    Other
    • Level: Basement
    • Area: 156 Square Feet
    • Dimensions: 12X13
    Walk in closet
    • Level: Second
    • Area: 42 Square Feet
    • Dimensions: 6X7
    Heating
    • Natural Gas, Forced Air
    Cooling
    • Central Air
    Appliances
    • Included: Range, Microwave, Dishwasher, Refrigerator, Washer, Dryer, Disposal, Stainless Steel Appliance(s)
    • Laundry: Upper Level
    Features
    • Dry Bar
    • Flooring: Hardwood
    • Basement: Finished,Full
    • Number of fireplaces: 1
    • Fireplace features: Wood Burning, Family Room
    Interior area
    • Total structure area: 995
    • Total interior livable area: 1,990 sqft

    Property

    Parking
    • Total spaces: 2
    • Parking features: Garage Door Opener, On Site, Garage Owned, Attached, Garage
    • Attached garage spaces: 2
    • Has uncovered spaces: Yes
    Accessibility
    • Accessibility features: No Disability Access
    Features
    • Stories: 2
    • Patio & porch: Deck
    Lot
    • Size: 10,371 sqft
    • Dimensions: 50X125
    Details
    • Parcel number: 14302050100000
    • Special conditions: None
    • Other equipment: TV-Cable, Ceiling Fan(s)

    Construction

    Type & style
    • Home type: SingleFamily
    • Property subtype: Single Family Residence
    Materials
    • Aluminum Siding
    • Foundation: Concrete Perimeter
    • Roof: Asphalt
    Condition
    • New construction: No
    • Year built: 1989

    Utilities & green energy

    • Electric: 200+ Amp Service
    • Sewer: Public Sewer
    • Water: Public

    Community & neighborhood

    Location
    • Region: Barrington

    HOA & financial

    HOA
    • Services included: None

    Other

    Other facts
    • Listing terms: Conventional
    • Ownership: Fee Simple

    Price history

    DateEventPrice
    5/9/2025Sold$590,000+7.3%$296/sqft
    Source: MRED as distributed by MLS GRID #12314200 Report a problem
    4/7/2025Contingent$550,000$276/sqft
    Source: MRED as distributed by MLS GRID #12314200 Report a problem
    4/4/2025Listed for sale$550,000+41%$276/sqft
    Source: MRED as distributed by MLS GRID #12314200 Report a problem
    3/9/2021Sold$390,000$196/sqft
    Source: Public Record Report a problem
    11/6/2020Sold$390,000-2.5%$196/sqft
    Source: MRED as distributed by MLS GRID #10881305 Report a problem
    10/6/2020Pending sale$399,999$201/sqft
    Source: Derek Eisenberg #10881305 Report a problem
    9/24/2020Listed for sale$399,999-2.4%$201/sqft
    Source: Continental Real Estate Group #10881305 Report a problem
    10/15/2018Listing removed$409,888$206/sqft
    Source: Coldwell Banker Residential Brokerage - The Groves #10103789 Report a problem
    10/5/2018Price change$409,8880%$206/sqft
    Source: Coldwell Banker Residential Brokerage - The Groves #10103789 Report a problem
    9/11/2018Price change$409,900-1.9%$206/sqft
    Source: Coldwell Banker Residential Brokerage - The Groves #10103789 Report a problem
    9/4/2018Price change$418,000-1.6%$210/sqft
    Source: Coldwell Banker Residential Brokerage - The Groves #10103789 Report a problem
    8/20/2018Price change$425,000-1.1%$214/sqft
    Source: Coldwell Banker Residential Brokerage - The Groves #10103789 Report a problem
    8/18/2018Price change$429,900-1.1%$216/sqft
    Source: Coldwell Banker Residential Brokerage - The Groves #10103789 Report a problem
    8/12/2018Listed for sale$434,900+5.3%$219/sqft
    Source: Coldwell Banker Residential #10049442 Report a problem
    11/10/2017Sold$413,000-1.2%$208/sqft
    Source: Public Record Report a problem
    9/25/2017Pending sale$418,000$210/sqft
    Source: Jameson Sotheby's International Realty #09755932 Report a problem
    9/20/2017Listed for sale$418,000+8.3%$210/sqft
    Source: Jameson Sothebys International Realty #09755932 Report a problem
    8/7/2015Sold$386,000-0.8%$194/sqft
    Source: Public Record Report a problem
    6/19/2015Pending sale$389,000$195/sqft
    Source: Coldwell Banker Residential Brokerage - Barrington #08867393 Report a problem
    6/16/2015Price change$389,000-2.5%$195/sqft
    Source: Coldwell Banker Residential Brokerage - Barrington #08867393 Report a problem
    6/5/2015Listed for sale$399,000$201/sqft
    Source: Coldwell Banker Residential Brokerage - Barrington #08867393 Report a problem
    6/3/2015Pending sale$399,000$201/sqft
    Source: Coldwell Banker Residential Brokerage - Barrington #08867393 Report a problem
    5/15/2015Listed for sale$399,000$201/sqft
    Source: Coldwell Banker Residential Brokerage - Barrington #08867393 Report a problem
    4/20/2015Pending sale$399,000$201/sqft
    Source: Coldwell Banker Residential Brokerage - Barrington #08867393 Report a problem
    4/12/2015Price change$399,000-6.1%$201/sqft
    Source: Coldwell Banker Residential Brokerage - Barrington #08867393 Report a problem
    3/21/2015Listed for sale$425,000+63.5%$214/sqft
    Source: Coldwell Banker Residential Brokerage - Barrington #08867393 Report a problem
    4/30/2013Sold$260,000+4%$131/sqft
    Source: Public Record Report a problem
    11/10/2011Listing removed$250,000-22.4%$126/sqft
    Source: RE/MAX PROPERTIES NORTHWEST #07683804 Report a problem
    8/30/2005Sold$322,000$162/sqft
    Source: Public Record Report a problem

    Public tax history

    YearProperty taxesTax assessment
    2024$10,721 +0.1%$162,324 +9.6%
    2023$10,706 +6.8%$148,065 +2.8%
    2022$10,022 +3.6%$144,088 +8.2%
    2021$9,675 +1.8%$133,210 +2.6%
    2020$9,500 +1.6%$129,796 +0.9%
    2019$9,355 +1.5%$128,663 -0.3%
    2018$9,216 $129,034 +2%
    2017$9,216 +14.9%$126,535 +12.3%
    2016$8,024 +21.6%$112,665 +6.5%
    2015$6,598 -0.4%$105,744 +22.3%
    2014$6,622 -26%$86,476 -25.5%
    2012$8,949 +6.2%$116,044 -3%
    2011$8,430 -2.9%$119,625 -10.4%
    2010$8,683 +4%$133,446 -4%
    2009$8,346 +2%$139,006 +2.1%
    2008$8,181 +10.7%$136,187 +1%
    2006$7,388 +9.1%$134,841
    2005$6,769 +2.1%--
    2004$6,630 +4%--
    2003$6,373 +9%--
    2002$5,848 -0.7%--
    2001$5,889 +10.8%$84,859 +2.7%
    2000$5,314 $82,626

    Find assessor info on the county website

    Neighborhood: 60010

    Nearby schools

    GreatSchools rating
    Schools provided by the listing agent
    • Elementary: Isaac Fox Elementary School
    • Middle: Lake Zurich Middle - S Campus
    • High: Lake Zurich High School
    • District: 95

    Source: MRED as distributed by MLS GRID. This data may not be complete. We recommend contacting the local school district to confirm school assignments for this home.

    Get a cash offer in 3 minutes
    Find out how much your home could sell for in as little as 3 minutes with a no-obligation cash offer.
    Estimated market value
    $621,500
    Get a cash offer in 3 minutes
    Find out how much your home could sell for in as little as 3 minutes with a no-obligation cash offer.
    Estimated market value
    $621,500