Skip main navigation
Sold for $500,000
  • $500,000

    512 Brecken Ct #A, Woodland Park, CO 80863

    3beds
    1,400sqft
    Townhouse
    Built in 2023
    4,791 Square Feet Lot
    $501,300 Zestimate®
    $357/sqft
    $2,841 Estimated rent

    Home value

    $501,300

    Estimated sales range

    Not available

    $2,841/mo

    Zestimate® history
    Loading
    Loading...

    Owner options

    List your home for rent

    $2,841/mo

    Rent Zestimate®

    Find your next renter with Zillow Rental Manager. Plus, with online applications, you can quickly screen prospective tenants – for free.

    Learn more

    $2,841/mo

    Rent Zestimate®

    Refinance and save

    $2,980/mo

    Est. payment

    Refinancing to a lower rate could help reduce your monthly payments and save thousands over the life of the loan.

    See today's rates

    $2,980/mo

    Est. payment

    Explore your selling options

    Work with a Zillow partner agent

    Leverage their expertise and Zillow's premium Showcase listings to get your home seen by more buyers.

    Get started

    List with your own agent

    Get your home in front of millions of buyers by listing it on Zillow.

    Learn how to do it

    Sell it yourself

    Take full control of how buyers see your home on Zillow by listing For Sale by Owner (FSBO).

    List your home

    What's special

    Large vaulted great roomSolid granite countertopsUpgraded cabinetryWalk-in closetGourmet kitchenDual vanity sinksWalk-in shower
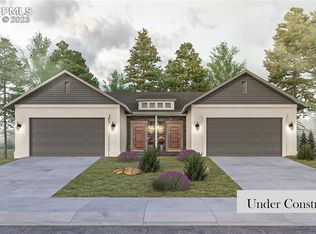
    Virtually new, one owner patio home located in a prime neighborhood and new community Brecken Heights! This main level paired patio design affords the conveniences of close proximity to shopping, recreation trails and hiking, views of Pikes Peak, and just a quick 20 minute drive to Colorado Springs! Features of the home include an attached 2 car garage, with a 3 bedroom floor plan, a large vaulted great room overlooking the open space to the back of the home for wonderful dog walking and neighborhood friendly gatherings! This gorgeous home has multiple upgrades to include: Expansive, vaulted entryway, with a large double door entry closet; adjoining 2 car garage; gourmet kitchen equipped with upgraded cabinetry, solid granite countertops, breakfast bar, work desk area/coffee bar, and 2 pantry closets; wood laminate flooring; vaulted great room; comfortable living area with walkout to the open space back yard, HOA to install a future fence in the rear; owners suite overlooking the open space city park, which is bright and cheerful w/ East facing views; luxury 4 piece master bath w/ dual vanity sinks, walk-in shower; adjoining walk-in closet; 2 comfortable additional bedrooms; full hall guest bath; double door laundry closet with easy access from the kitchen. You will not be disappointed in this beautiful home with modern features and a wonderful floor plan to call your home! One of the last homes in the community available! Don't miss the opportunity!

    Zillow last checked:

    Listing updated:

    Listed by:

    Stephanie Tanis ABR GRI SFR 719-659-2600,

    Stephanie Tanis

    Bought with:

    Tammy Smidt CRS GRI

    Coldwell Banker 1st Choice Realty

    Source: elevateMLS,MLS#: 9695222MLS Logo

    Facts & features

    Interior

    Bedrooms & bathrooms
    • Bedrooms: 3
    • Bathrooms: 2
    • Full bathrooms: 1
    • 3/4 bathrooms: 1
    Other
    • Level: Main
    • Area: 144 Square Feet
    • Dimensions: 12 x 12
    Heating
    • Forced Air, Natural Gas
    Cooling
    • None
    Appliances
    • Included: Dishwasher, Gas in Kitchen, Microwave, Range, Refrigerator, Self Cleaning Oven
    • Laundry: Electric Hook-up, Main Level
    Features
    • 9Ft + Ceilings, Great Room, Breakfast Bar, High Speed Internet, Pantry
    • Flooring: Carpet, Ceramic Tile, Wood Laminate
    • Has basement: No
    • Has fireplace: Yes
    • Fireplace features: Electric, Free Standing
    Interior area
    • Total structure area: 1,400
    • Total interior livable area: 1,400 sqft
    • Finished area above ground: 1,400
    • Finished area below ground: 0

    Property

    Parking
    • Total spaces: 2
    • Parking features: Attached, Even with Main Level, Garage Door Opener, Concrete Driveway
    • Attached garage spaces: 2
    Features
    • Entry location: Ground Floor
    • Patio & porch: Composite
    • Fencing: None
    • Has view: Yes
    • View description: Mountain(s), View of Pikes Peak
    Lot
    • Size: 4,791 Square Feet
    • Features: Backs to City/Cnty/State/Natl OS, Cul-De-Sac, Level, See Remarks, Hiking Trail, HOA Required $, Front Landscaped

    Construction

    Type & style
    • Home type: Townhouse
    • Architectural style: Ranch
    • Property subtype: Townhouse
    • Attached to another structure: Yes
    Materials
    • Stone, Stucco, Frame
    • Foundation: Crawl Space
    • Roof: Composite Shingle
    Condition
    • Existing Home
    • New construction: No
    • Year built: 2023

    Utilities & green energy

    • Water: Municipal
    • Utilities for property: Electricity Connected, Natural Gas Connected

    Community & HOA

    Community
    • Features: Parks or Open Space
    HOA
    • Has HOA: Yes
    • Services included: Covenant Enforcement, Maintenance Grounds, Snow Removal
    • HOA fee: $100 monthly
    Location
    • Region: Woodland Park

    Financial & listing details

    • Price per square foot: $357/sqft
    • Annual tax amount: $2,682
    • Date on market: 8/26/2025
    • Listing terms: Cash,Conventional,VA Loan
    • Electric utility on property: Yes

    Price history

    DateEventPrice
    3/18/2026Sold$500,000-2%$357/sqft
    Source: elevateMLS #9695222 Report a problem
    2/5/2026Pending sale$510,000$364/sqft
    Source: REcolorado as distributed by MLS GRID #3344792 Report a problem
    2/5/2026Contingent$510,000$364/sqft
    Source: elevateMLS #9695222 Report a problem
    1/10/2026Price change$510,000-1.7%$364/sqft
    Source: elevateMLS #9695222 Report a problem
    12/5/2025Price change$519,000-2.1%$371/sqft
    Source: elevateMLS #9695222 Report a problem
    11/9/2025Price change$530,000-0.9%$379/sqft
    Source: elevateMLS #9695222 Report a problem
    9/17/2025Price change$535,000-0.4%$382/sqft
    Source: elevateMLS #9695222 Report a problem
    8/26/2025Price change$537,000+7.6%$384/sqft
    Source: elevateMLS #9695222 Report a problem
    5/31/2024Pending sale$499,000$356/sqft
    Source: REcolorado as distributed by MLS GRID #7389241 Report a problem
    1/7/2024Contingent$499,000$356/sqft
    Source: elevateMLS #1246812 Report a problem
    6/23/2023Price change$499,000-4%$356/sqft
    Source: elevateMLS #1246812 Report a problem
    4/28/2023Listed for sale$520,000$371/sqft
    Source: elevateMLS #1246812 Report a problem

    Public tax history

    Tax history is unavailable.

    Neighborhood: 80863

    Nearby schools

    GreatSchools rating
    Schools provided by the listing agent
    • Middle: Woodland Park
    • High: Woodland Park
    • District: Woodland Park RE2

    Source: elevateMLS. This data may not be complete. We recommend contacting the local school district to confirm school assignments for this home.

    Get a cash offer in 3 minutes
    Find out how much your home could sell for in as little as 3 minutes with a no-obligation cash offer.
    Estimated market value
    $501,300
    Get a cash offer in 3 minutes
    Find out how much your home could sell for in as little as 3 minutes with a no-obligation cash offer.
    Estimated market value
    $501,300