Skip main navigation
Off market
  • $556,100

    512 Breezewood Cir, Richmond, KY 40475

    4beds
    3,800sqft
    SingleFamily
    Built in 2016
    0.6 Acres Lot
    $556,100 Zestimate®
    $146/sqft
    $2,906 Estimated rent

    Home value

    $556,100

    $528,000 - $589,000

    $2,906/mo

    Zestimate® history
    Loading
    Loading...

    Owner options

    List your home for rent

    $2,906/mo

    Rent Zestimate®

    Find your next renter with Zillow Rental Manager. Plus, with online applications, you can quickly screen prospective tenants – for free.

    Learn more

    $2,906/mo

    Rent Zestimate®

    Refinance and save

    $2,741/mo

    Est. payment

    Refinancing to a lower rate could help reduce your monthly payments and save thousands over the life of the loan.

    See today's rates

    $2,741/mo

    Est. payment

    Explore your selling options

    Work with a Zillow partner agent

    Leverage their expertise and Zillow's premium Showcase listings to get your home seen by more buyers.

    Get started

    List with your own agent

    Get your home in front of millions of buyers by listing it on Zillow.

    Learn how to do it

    Sell it yourself

    Take full control of how buyers see your home on Zillow by listing For Sale by Owner (FSBO).

    List your home

    What's special

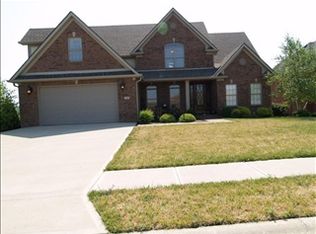
    This beautiful 4BR/3BA home is located in Grey Oaks subdivision. Mins to downtown Richmond, parks, country club, shopping and Interstate 75. This gorgeous home features beautiful cathedral ceilings in the main part of the home with a stunning coffered ceiling in the formal dining room. Beautiful dark hand scrapped hardwood floors throughout main areas of the home and new carpet in all bedrooms and basement areas. Entire house has been freshly painted!! The open concept living room/dining room leads to spacious kitchen with beautiful cabinets, granite countertops, stainless steel appliances. Kitchen is complete with French doors leading out to the large deck perfect for those cookouts and family gatherings or just simply sitting back and reflecting on your day. Retreat to your spacious master bedroom and unwind in your large soaking tub in the master bath complete with his and her sinks, amazing walk-in shower an HUGE walk-in closet! Don't miss your opportunity to own this AMAZING home!

    This property is off market, which means it's not currently listed for sale or rent on Zillow. This may be different from what's available on other websites or public sources.
    Facts & features

    Interior

    Bedrooms & bathrooms
    • Bedrooms: 4
    • Bathrooms: 3
    • Full bathrooms: 3
    Heating
    • Heat pump, Electric
    Appliances
    • Included: Dishwasher, Garbage disposal, Microwave, Range / Oven
    Features
    • Ceiling Fan(s), Washer-Dryer Hook-up, Walk-in Closets, Window Blinds, Specialty Ceilings
    • Flooring: Tile, Hardwood
    • Basement: Full, Walk Out, Finished, Windows
    • Attic: Access Only
    • Has fireplace: Yes
    Interior area
    • Total interior livable area: 3,800 sqft

    Property

    Parking
    • Parking features: Carport, Garage - Attached
    Lot
    • Size: 0.6 Acres
    Details
    • Parcel number: 005500120046

    Construction

    Type & style
    • Home type: SingleFamily
    Materials
    • Roof: Composition
    Condition
    • Year built: 2016

    Utilities & green energy

    • Sewer: Public Sewer

    Community & HOA

    HOA
    • Has HOA: Yes
    • HOA fee: $10 monthly
    Location
    • Region: Richmond

    Financial & listing details

    • Price per square foot: $146/sqft
    • Tax assessed value: $387,500
    • Annual tax amount: $3,713

    Price history

    DateEventPrice
    12/11/2020Sold$387,500-1.9%$102/sqft
    Source: Imagine MLS #20020036 Report a problem
    11/19/2020Pending sale$395,000$104/sqft
    Source: Keller Williams Legacy Group #20020036 Report a problem
    10/16/2020Price change$395,000-1.3%$104/sqft
    Source: Keller Williams Legacy Group #20020036 Report a problem
    9/27/2020Listed for sale$400,000+15.9%$105/sqft
    Source: Keller Williams Legacy Group #20020036 Report a problem
    6/13/2017Sold$345,000+22.1%$91/sqft
    Source: Imagine MLS #1704647 Report a problem
    7/22/2015Sold$282,500$74/sqft
    Source: Imagine MLS #1503017 Report a problem

    Public tax history

    YearProperty taxesTax assessment
    2024$3,713 -1.2%$387,500
    2023$3,759 -0.3%$387,500
    2022$3,770 -1.8%$387,500
    2021$3,840 +9.5%$387,500 +12.3%
    2018$3,506 +23.5%$345,000 +22.1%
    2017$2,840 +0.8%$282,500
    2016$2,818 +1158.8%$282,500 +1128.3%
    2015$224 +1.7%$23,000
    2014$220 $23,000
    2012$220 -0.2%$23,000
    2011$221 $23,000
    Find assessor info on the county website

    Neighborhood: 40475

    Nearby schools

    GreatSchools rating
    Schools provided by the listing agent
    • Elementary: Kit Carson
    • Middle: Madison Mid
    • High: Madison Central
    • District: Madison County

    Source: The MLS. This data may not be complete. We recommend contacting the local school district to confirm school assignments for this home.

    Get pre-qualified for a loan
    At Zillow Home Loans, we can pre-qualify you in as little as 5 minutes with no impact to your credit score.

    An equal housing lender. NMLS #10287.

    Sell for more on Zillow
    Get a Zillow Showcase℠ listing at no additional cost and you could sell for .
    $556,100
    2% more
    +$11,122
    With Zillow Showcase(estimated)
    $567,222
