Skip main navigation
Sold for $285,000
  • $285,000

    512 Broadway, Westville, NJ 08093

    3beds
    1,504sqft
    Single Family Residence
    Built in 1915
    10,454 Square Feet Lot
    $289,100 Zestimate®
    $189/sqft
    $2,758 Estimated rent

    Home value

    $289,100

    $263,000 - $318,000

    $2,758/mo

    Zestimate® history
    Loading
    Loading...

    Owner options

    List your home for rent

    $2,758/mo

    Rent Zestimate®

    Find your next renter with Zillow Rental Manager. Plus, with online applications, you can quickly screen prospective tenants – for free.

    Learn more

    $2,758/mo

    Rent Zestimate®

    Refinance and save

    $2,059/mo

    Est. payment

    Refinancing to a lower rate could help reduce your monthly payments and save thousands over the life of the loan.

    See today's rates

    $2,059/mo

    Est. payment

    Explore your selling options

    Work with a Zillow partner agent

    Leverage their expertise and Zillow's premium Showcase listings to get your home seen by more buyers.

    Get started

    List with your own agent

    Get your home in front of millions of buyers by listing it on Zillow.

    Learn how to do it

    Sell it yourself

    Take full control of how buyers see your home on Zillow by listing For Sale by Owner (FSBO).

    List your home

    What's special

    Eat-in kitchenOpen oak staircaseRear-entry one-car garageRefinished wood floorsSpacious coat closetFull walkout basementRemodeled half bath
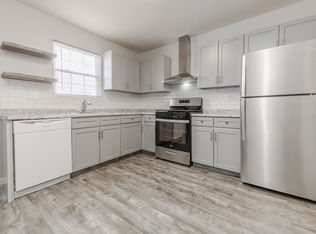
    Beautiful 3-Bedroom Bath Home in the Heart of Westville. Don’t miss out on this charming three-bedroom, one-and-a-half-bath home featuring a walkout full basement, rear-entry garage, and a relaxing screened porch — all situated on a 257-foot-deep lot in the heart of Westville. Enjoy your morning coffee on the enclosed front porch, the perfect place to start your day. Step inside to a welcoming entryway with a built-in storage bench, spacious coat closet, and an open oak staircase leading to the second floor. Beautifully refinished wood floors flow throughout most of the home, adding warmth and character. The spacious living room features elegant pillars, a stunning leaded glass window, and updated replacement windows throughout most of the home. The formal dining room is ideal for hosting holiday gatherings and special occasions. The eat-in kitchen offers oak-front cabinetry, new flooring, and existing appliances, along with a cozy breakfast nook that can easily double as a home office or reading area. A remodeled half bath adds convenience on the main level. Upstairs, you’ll find three generous bedrooms, each with walk-in closets, refinished wood floors, and ceiling fans. The full bathroom has been tastefully remodeled and includes a beautiful leaded glass accent window. The full walkout basement provides ample space for storage and includes a laundry area with washer and dryer, a rear-entry one-car garage, and a large bonus area for hobbies or a workshop. The home also features a new wall-mounted, high-efficiency Navien gas hot water heater and boiler system, offering excellent energy savings for both heating and hot water. Step outside to the deep, partially fenced backyard with a storage shed—the perfect setting for summer barbecues and outdoor fun. Conveniently located within walking distance to schools, downtown Westville shops and restaurants, and just minutes from Route 130, Route 55, Route 47, and I-295, this home offers easy access to Philadelphia (7 minutes), Delaware (25 minutes), and the Jersey Shore (about an hour). This super-clean, well-cared-for, and fairly priced home won’t last long — schedule your showing today before it’s gone!

    Zillow last checked:

    Listing updated:

    Listed by:

    Ron Bruce 609-221-4961,

    BHHS Fox & Roach-Mullica Hill South

    Bought with:

    Maria Ramirez, 1967966

    Better Homes and Gardens Real Estate Maturo

    Source: Bright MLS,MLS#: NJGL2065824MLS Logo

    Facts & features

    Interior

    Bedrooms & bathrooms
    • Bedrooms: 3
    • Bathrooms: 2
    • Full bathrooms: 1
    • 1/2 bathrooms: 1
    • Main level bathrooms: 1
    Rooms
    • Room types: Living Room, Dining Room, Primary Bedroom, Bedroom 2, Bedroom 3, Kitchen, Basement, Foyer, Sun/Florida Room, Full Bath, Half Bath
    Primary bedroom
    • Features: Flooring - HardWood, Walk-In Closet(s)
    • Level: Upper
    • Area: 176 Square Feet
    • Dimensions: 16 x 11
    Bedroom 2
    • Features: Flooring - HardWood, Walk-In Closet(s)
    • Level: Upper
    • Area: 144 Square Feet
    • Dimensions: 12 x 12
    Bedroom 3
    • Features: Flooring - HardWood, Walk-In Closet(s)
    • Level: Upper
    • Area: 120 Square Feet
    • Dimensions: 12 x 10
    Basement
    • Level: Lower
    Dining room
    • Features: Flooring - HardWood
    • Level: Main
    • Area: 196 Square Feet
    • Dimensions: 14 x 14
    Foyer
    • Features: Flooring - HardWood
    • Level: Main
    • Area: 72 Square Feet
    • Dimensions: 9 x 8
    Other
    • Features: Bathroom - Tub Shower
    • Level: Upper
    Half bath
    • Level: Main
    Kitchen
    • Features: Flooring - Luxury Vinyl Plank
    • Level: Main
    • Area: 154 Square Feet
    • Dimensions: 14 x 11
    Living room
    • Features: Flooring - HardWood
    • Level: Main
    • Area: 272 Square Feet
    • Dimensions: 17 x 16
    Screened porch
    • Level: Main
    • Area: 200 Square Feet
    • Dimensions: 25 x 8
    Other
    • Features: Flooring - Luxury Vinyl Plank
    • Level: Main
    • Area: 56 Square Feet
    • Dimensions: 8 x 7
    Heating
    • Hot Water, Radiator, Natural Gas
    Cooling
    • Window Unit(s), Electric
    Appliances
    • Included: Microwave, Oven/Range - Gas, Refrigerator, Washer, Dryer, Gas Water Heater, Water Heater, Tankless Water Heater
    • Laundry: In Basement
    Features
    • Bathroom - Tub Shower, Built-in Features, Ceiling Fan(s), Formal/Separate Dining Room, Eat-in Kitchen, Walk-In Closet(s), Breakfast Area
    • Flooring: Hardwood, Ceramic Tile, Luxury Vinyl, Wood
    • Windows: Replacement
    • Basement: Full,Garage Access,Interior Entry,Unfinished,Walk-Out Access
    • Has fireplace: No
    Interior area
    • Total structure area: 1,504
    • Total interior livable area: 1,504 sqft
    • Finished area above ground: 1,504
    • Finished area below ground: 0

    Property

    Parking
    • Total spaces: 2
    • Parking features: Basement, Garage Faces Rear, Inside Entrance, Concrete, Driveway, Attached
    • Attached garage spaces: 1
    • Uncovered spaces: 1
    Accessibility
    • Accessibility features: None
    Features
    • Levels: Two
    • Stories: 2
    • Patio & porch: Porch, Screened, Screened Porch
    • Pool features: None
    • Has view: Yes
    • View description: Garden
    • Frontage length: Road Frontage: 40
    Lot
    • Size: 10,454 Square Feet
    • Dimensions: 40.00 x 257.00
    • Features: Front Yard, Rear Yard, SideYard(s), Middle Of Block, Unknown Soil Type
    Details
    • Additional structures: Above Grade, Below Grade
    • Parcel number: 210004700031
    • Zoning: RESIDENTIAL
    • Special conditions: Standard
    • Other equipment: Negotiable

    Construction

    Type & style
    • Home type: SingleFamily
    • Architectural style: Bungalow
    • Property subtype: Single Family Residence
    Materials
    • Frame
    • Foundation: Block
    • Roof: Pitched,Shingle
    Condition
    • Very Good
    • New construction: No
    • Year built: 1915

    Utilities & green energy

    • Electric: 100 Amp Service, Circuit Breakers
    • Sewer: Public Sewer
    • Water: Public
    • Utilities for property: Above Ground

    Community & HOA

    Community
    • Subdivision: None Available
    HOA
    • Has HOA: No
    Location
    • Region: Westville
    • Municipality: WESTVILLE BORO

    Financial & listing details

    • Price per square foot: $189/sqft
    • Tax assessed value: $125,800
    • Annual tax amount: $7,135
    • Date on market: 10/31/2025
    • Listing agreement: Exclusive Right To Sell
    • Listing terms: Cash,Conventional,FHA,VA Loan
    • Inclusions: Range, Stainless Steel Microwavce, Stainless Steel Refrigerator, Washer, Dryer
    • Exclusions: Personal Property
    • Ownership: Fee Simple
    • Road surface type: Black Top

    Price history

    DateEventPrice
    12/31/2025Sold$285,000+3.6%$189/sqft
    Source: Bright MLS #NJGL2065824 Report a problem
    11/19/2025Pending sale$275,000$183/sqft
    Source: Bright MLS #NJGL2065824 Report a problem
    11/11/2025Contingent$275,000$183/sqft
    Source: Bright MLS #NJGL2065824 Report a problem
    11/11/2025Listing removed$2,500$2/sqft
    Source: Bright MLS #NJGL2059362 Report a problem
    10/31/2025Listed for sale$275,000+1662.8%$183/sqft
    Source: Bright MLS #NJGL2065824 Report a problem
    8/1/2025Listed for rent$2,500+56.3%$2/sqft
    Source: Bright MLS #NJGL2059362 Report a problem
    4/11/2021Listing removed--
    Source: Zillow Rental Network_1 Report a problem
    4/6/2021Listed for rent$1,600+23.1%$1/sqft
    Source: Zillow Rental Network_1 #NJGL273702 Report a problem
    9/1/2014Sold$15,600-86.1%$10/sqft
    Source: Agent Provided Report a problem
    8/7/2014Listing removed$1,300$1/sqft
    Source: BHHS Fox & Roach-Mullica Hill #6402645 Report a problem
    6/7/2014Listed for rent$1,300-3.7%$1/sqft
    Source: BHHS Fox & Roach-Mullica Hill #6402645 Report a problem
    3/16/2012Listing removed$1,350$1/sqft
    Source: Coldwell Banker Elite Realtors Inc #6020185 Report a problem
    3/10/2012Listed for rent$1,350$1/sqft
    Source: Coldwell Banker Elite Realtors Inc #6020185 Report a problem
    2/26/2004Sold$112,000$74/sqft
    Source: Public Record Report a problem

    Public tax history

    YearProperty taxesTax assessment
    2025$6,511 $125,800
    2024$6,511 -1.7%$125,800
    2023$6,626 +3%$125,800
    2022$6,436 +1.8%$125,800 +22.9%
    2021$6,320 +30.1%$102,400
    2020$4,858 +4.5%$102,400
    2019$4,648 $102,400
    2018$4,648 +0.7%$102,400
    2017$4,616 +4.7%$102,400
    2016$4,409 +3.5%$102,400
    2015$4,259 +3.1%$102,400 -10.6%
    2014$4,130 -14.9%$114,600
    2012$4,855 +1.5%$114,600 +36.9%
    2011$4,781 +3.5%$83,700
    2010$4,618 +1%$83,700
    2009$4,573 $83,700
    2008-- $83,700
    2007-- $83,700
    2006-- $83,700
    2005-- $83,700
    2004-- $83,700
    2003-- $83,700
    2002-- $83,700
    2001-- $83,700
    Find assessor info on the county website

    Neighborhood: 08093

    Nearby schools

    GreatSchools rating
    Schools provided by the listing agent
    • Elementary: Parkview E.s.
    • Middle: Gateway Regional M.s.
    • High: Gateway Regional H.s.
    • District: Gateway Regional Schools

    Source: Bright MLS. This data may not be complete. We recommend contacting the local school district to confirm school assignments for this home.

    Get a cash offer in 3 minutes
    Find out how much your home could sell for in as little as 3 minutes with a no-obligation cash offer.
    Estimated market value
    $289,100
    Get a cash offer in 3 minutes
    Find out how much your home could sell for in as little as 3 minutes with a no-obligation cash offer.
    Estimated market value
    $289,100