LOCATION! Just over the Fulton County line in Cherokee County is a rare opportunity to own over an Acre lot within desirable Laurel Brooke. Close to all that Roswell, Woodstock, Alpharetta, Avalon have to offer. Easy access to both 575 and 400. Beautiful executive home on one of largest, most secluded lots that backs up to Little River in Laurel Brooke. The residence sits on over an acre of pristine, guaranteed conservation forest leading directly down to Little River, with lush greenery and secluded woodland paths. The river ensures rare birds and wildlife are daily visitors in a totally undisturbed, peaceful setting. This unusually large lot comprises a tranquil, park-like English garden featuring two fountains, a small fish pond, a fire pit and a miniature labyrinth. The garden is a labor of love with over 40 hand planted trees, many ornamental, that blossom year round. Sip morning coffee in the gazebo on the oversized deck, or enjoy afternoon tea on the large, serene, Southern style front porch cooled by overhead fans. Lovely covered porch off the large great room to entertain guests and relax with evening cocktails. No need for blinds, the sole, original owners enjoy total privacy as the lot is not overlooked by other lots. One of the quietest roads in the neighborhood with virtually no drive-by traffic. The Castleberry is LBCOs signature model home design. The great room has unobstructed woodland views through soaring 20 feet high bay windows. Unique upgrades include stained glass windows, three fireplaces, extra walls of windows in master suite and terrace level and a huge, room-sized walk-in master closet. Entry into the home features a two story vestibule with beautiful wrought iron chandelier. Stage right features a serene English sitting room with gorgeous stacked, Riverstone fireplace. Stage left is an elegant dining room with custom, white wainscoting and serving area between the dining room and kitchen. Hardwoods run throughout the main floor. Walking forward you are greeted with the amazing view of the, pond, back yard and nature through the wall of windows. The Great Room features a custom, wood crafted fireplace, gorgeous, newly installed hardwood floors. Open concept living with a view into kitchen with granite counters, tile backsplash, and large island. This home is meant to be enjoyed with family and friends. Easy access to the oversized deck overlooking your tranquil yard. Room to either entertain or simply take in nature. The covered deck is around the corner from Great Room and provides additional gathering and relaxing space. The stair case has access to the front foyer and separate flight of stairs from Great Room to provide easy access to the upstairs living space. Luxurious, brand new carpeting is installed on the second level which comprises the expansive master suite bath which includes a jacuzzi and three spacious, additional bedrooms/baths. One bedroom has private bath and other two bedrooms share a Jack n Jill bath. Traveling to the terrace level provides a journey to more living space and abundant storage. The large main room features a custom, wood crafted vent free fireplace, gorgeous, newly installed LVP floors, and a wall of upgraded bay windows overlooking the pond. A second room features plush carpeting and custom crafted, rich, oak wood paneling. The terrace level opens directly onto the secluded garden and provides access to two covered patio areas. There is abundant unfinished space for you to add an in-law suite or use for storage. This much loved home is pristine with brand new paint outside, refreshed paint inside, a new roof, and all systems running perfectly. The lot is a secluded, safe natural paradise for children and the area is home to excellent, award winning schools. Welcoming community with highly successful swim/tennis/ pickleball teams. Steps from Milton, (but low Cherokee taxes!)
Closed
$762,500
512 Brookeshyre Ct, Woodstock, GA 30188
4beds
3,180sqft
Single Family Residence
Built in 2002
1.23 Acres Lot
$761,900 Zestimate®
$240/sqft
$4,253 Estimated rent
Home value
$761,900
$709,000 - $815,000
$4,253/mo
Zestimate® history
Owner options
List your home for rent
$4,253/mo
Rent Zestimate®
Find your next renter with Zillow Rental Manager. Plus, with online applications, you can quickly screen prospective tenants – for free.
$4,253/mo
Rent Zestimate®
Refinance and save
$5,532/mo
Est. payment
Refinancing to a lower rate could help reduce your monthly payments and save thousands over the life of the loan.
$5,532/mo
Est. payment
Explore your selling options
Work with a Zillow partner agent
Leverage their expertise and Zillow's premium Showcase listings to get your home seen by more buyers.
Get startedList with your own agent
Get your home in front of millions of buyers by listing it on Zillow.
Learn how to do itSell it yourself
Take full control of how buyers see your home on Zillow by listing For Sale by Owner (FSBO).
List your homeWhat's special
Zillow last checked:
Listing updated:
Listed by:
Cindy R Corona 678-777-7561,
Maximum One Grt. Atl. REALTORS
Bought with:
Kimberly Cross, 414173
Keller Williams Realty Atlanta North
Source: GAMLS,MLS#: 10312742
Facts & features
Interior
Bedrooms & bathrooms
- Bedrooms: 4
- Bathrooms: 4
- Full bathrooms: 3
- 1/2 bathrooms: 1
Rooms
- Room types: Den, Family Room, Great Room, Laundry
Dining room
- Features: Separate Room
Kitchen
- Features: Breakfast Area, Breakfast Bar, Kitchen Island, Solid Surface Counters, Walk-in Pantry
Heating
- Central, Forced Air, Natural Gas, Zoned
Cooling
- Ceiling Fan(s), Central Air, Electric, Zoned
Appliances
- Included: Dishwasher, Disposal, Gas Water Heater, Microwave, Refrigerator
- Laundry: Other
Features
- Bookcases, Double Vanity, High Ceilings, Tile Bath, Tray Ceiling(s), Entrance Foyer, Vaulted Ceiling(s), Walk-In Closet(s)
- Flooring: Carpet, Hardwood, Other, Tile
- Windows: Bay Window(s), Double Pane Windows
- Basement: Bath/Stubbed,Daylight,Exterior Entry,Finished,Full,Interior Entry,Unfinished
- Attic: Pull Down Stairs
- Number of fireplaces: 3
- Fireplace features: Basement, Family Room, Gas Log, Gas Starter, Living Room
- Common walls with other units/homes: No Common Walls
Interior area
- Total structure area: 3,180
- Total interior livable area: 3,180 sqft
- Finished area above ground: 2,580
- Finished area below ground: 600
Property
Parking
- Total spaces: 2
- Parking features: Attached, Garage, Garage Door Opener, Kitchen Level, Side/Rear Entrance
- Has attached garage: Yes
Features
- Levels: Three Or More
- Stories: 3
- Patio & porch: Deck, Patio, Porch
- Exterior features: Water Feature
- Has spa: Yes
- Spa features: Bath
- On waterfront: Yes
- Waterfront features: Corps of Engineers Control
- Body of water: Little River
- Frontage type: River
Lot
- Size: 1.23 Acres
- Features: Level, Private
- Residential vegetation: Wooded
Details
- Parcel number: 02N04F 105
Construction
Type & style
- Home type: SingleFamily
- Architectural style: Brick Front,Traditional
- Property subtype: Single Family Residence
Materials
- Concrete
- Foundation: Slab
- Roof: Composition
Condition
- Resale
- New construction: No
- Year built: 2002
Utilities & green energy
- Electric: 220 Volts
- Sewer: Public Sewer
- Water: Public
- Utilities for property: Cable Available, Electricity Available, High Speed Internet, Natural Gas Available, Phone Available, Sewer Connected, Underground Utilities, Water Available
Community & HOA
Community
- Features: Park, Playground, Pool, Sidewalks, Street Lights, Swim Team, Tennis Court(s), Walk To Schools, Near Shopping
- Security: Smoke Detector(s)
- Subdivision: Laurel Brooke
HOA
- Has HOA: Yes
- Services included: Swimming, Tennis
- HOA fee: $900 annually
Location
- Region: Woodstock
Financial & listing details
- Price per square foot: $240/sqft
- Tax assessed value: $721,600
- Annual tax amount: $6,374
- Date on market: 6/6/2024
- Cumulative days on market: 49 days
- Listing agreement: Exclusive Right To Sell
- Listing terms: Cash,Conventional,VA Loan
- Electric utility on property: Yes
Price history
| Date | Event | Price |
|---|---|---|
| 8/9/2024 | Sold | $762,500-4.1%$240/sqft |
Source:  GAMLS #10312742 Report a problem GAMLS #10312742 Report a problem | ||
| 7/29/2024 | Pending sale | $795,000$250/sqft |
Source: GAMLS #10312742 Report a problem | ||
| 6/6/2024 | Listed for sale | $795,000+108.6%$250/sqft |
Source: GAMLS #10312742 Report a problem | ||
| 2/7/2003 | Sold | $381,100$120/sqft |
Source: Public Record Report a problem | ||
Public tax history
| Year | Property taxes | Tax assessment |
|---|---|---|
| 2025 | $7,577 +13.9% | $288,640 +14% |
| 2024 | $6,651 +3.2% | $253,280 +3.3% |
| 2023 | $6,447 +18.2% | $245,280 +18.2% |
| 2022 | $5,454 +8.5% | $207,520 +17.2% |
| 2021 | $5,028 +8.1% | $177,120 +8.2% |
| 2020 | $4,653 +0.8% | $163,760 +0.8% |
| 2019 | $4,615 +4.1% | $162,400 -58.1% |
| 2018 | $4,435 +0.6% | $387,800 +1.4% |
| 2017 | $4,408 +1.8% | $382,500 +2.9% |
| 2016 | $4,330 | $371,800 -0.3% |
| 2015 | $4,330 +6% | $373,000 +7.6% |
| 2014 | $4,083 +5.6% | $346,500 +7.4% |
| 2013 | $3,866 +9.7% | $322,700 +10.1% |
| 2012 | $3,524 -1% | $293,200 -3.7% |
| 2011 | $3,561 -2.7% | $304,500 +136.2% |
| 2010 | $3,661 -2.2% | $128,920 -7.7% |
| 2009 | $3,743 -0.8% | $139,640 -2.9% |
| 2008 | $3,772 -1% | $143,840 -0.9% |
| 2007 | $3,809 -0.9% | $145,120 +0.1% |
| 2006 | $3,843 +0.7% | $145,040 +2% |
| 2005 | $3,815 | $142,160 -58% |
| 2004 | -- | $338,800 +8.2% |
| 2003 | -- | $313,200 +1171.1% |
| 2002 | $679 | $24,640 |
Find assessor info on the county website
Neighborhood: 30188
Nearby homes
- $805,6005 bd5 ba6.8k sqft510 Brookeshyre Ct, Woodstock, GA 30188Off Market

- $818,7005 bd5 ba4.2k sqft514 Brookeshyre Ct, Woodstock, GA 30188Off Market
- $702,1004 bd4 ba2.7k sqft507 Brookeshyre Ct, Woodstock, GA 30188Off Market
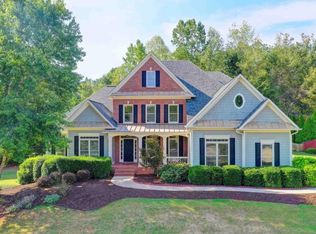
- $701,0004 bd4 ba2.7k sqft507 Brookeshyre Ct #351, Woodstock, GA 30188Off Market

- $845,0005 bd5 ba4.2k sqft516 Brookeshyre Ct, Woodstock, GA 30188Sold
- $800,0006 bd5 ba4.6k sqft508 Brookeshyre Ct, Woodstock, GA 30188Sold
- $643,4004 bd2 ba2.7k sqft509 Brookeshyre Ct, Woodstock, GA 30188Off Market
- $679,8003 bd3 ba2.5k sqft600 Devon Brooke Dr, Woodstock, GA 30188Off Market
Nearby schools
GreatSchools rating
- 8/10Mountain Road Elementary SchoolGrades: PK-5Distance: 1.8 mi
- 8/10Rusk Middle SchoolGrades: 6-8Distance: 4.4 mi
- 8/10Sequoyah High SchoolGrades: 9-12Distance: 4.3 mi
Schools provided by the listing agent
- Elementary: Mountain Road
- Middle: Dean Rusk
- High: Sequoyah
Source: GAMLS. This data may not be complete. We recommend contacting the local school district to confirm school assignments for this home.
Get a cash offer in 3 minutes
Find out how much your home could sell for in as little as 3 minutes with a no-obligation cash offer.
Estimated market value
$761,900
Get a cash offer in 3 minutes
Find out how much your home could sell for in as little as 3 minutes with a no-obligation cash offer.
Estimated market value
$761,900
- Georgia
- Cherokee County
- Woodstock
- 30188
- 512 Brookeshyre Ct
Nearby cities
Nearby zip codes
Other Woodstock Topics
