Welcome to 512 Brookfield this East facing single story home features 3 bed 2 bath and 1559 ft.². With a serene and private backyard overlooking your very own private pool oasis perfect for cooling off on these hot summer days. Inside you will be greeted by a fully remodeled true open concept floorpan that flows seamlessly perfect for hosting friends and family. The expansive chefs eat-in kitchen is fitted with modern amenities that make cooking and entertaining a joyous experience with SS appliances, quartz counters, shaker cabinets, and glass backsplash. Spa like bathrooms with brand new finishes including quartz countertops, double vanity's and access to pool area. A few of the other notable features include Luxury wide plank flooring, recessed lighting, crown molding, plantation shutters, gas fireplace, dual pane windows and central HVAC. Finished attached garage with epoxy floors could make additional living quarters. Located in the summerset neighborhood this property is just a few minutes to downtown. Walk to top rated schools, trail and parks. Minutes to SF premium outlets, dining, and renowned wineries. Quick and easy access to 84, 580, 680, Ace train, and BART. Don't miss out on this opportunity to live the dream.
Sold for $1,325,000
Tax assessed value
$1,325,000
512 Brookfield Dr, Livermore, CA 94551
3beds
1,559sqft
Residential, Single Family Residence
Built in 1966
6,091 Square Feet Lot
$1,308,200 Zestimate®
$850/sqft
$4,291 Estimated rent
Home value
$1,308,200
$1.23M - $1.39M
$4,291/mo
Zestimate® history
Owner options
List your home for rent
$4,291/mo
Rent Zestimate®
Find your next renter with Zillow Rental Manager. Plus, with online applications, you can quickly screen prospective tenants – for free.
$4,291/mo
Rent Zestimate®
Refinance and save
$8,558/mo
Est. payment
Refinancing to a lower rate could help reduce your monthly payments and save thousands over the life of the loan.
$8,558/mo
Est. payment
Explore your selling options
Work with a Zillow partner agent
Leverage their expertise and Zillow's premium Showcase listings to get your home seen by more buyers.
Get startedList with your own agent
Get your home in front of millions of buyers by listing it on Zillow.
Learn how to do itSell it yourself
Take full control of how buyers see your home on Zillow by listing For Sale by Owner (FSBO).
List your homeWhat's special
Zillow last checked:
Listing updated:
Listed by:
Joseph DeLima DRE #01728623 925-339-4403,
The Delima Group Inc,
Craig Einsohn DRE #01495648 925-518-6094,
The Delima Group Inc
Bought with:
Ritu Jain, DRE #01861367
Legacy Real Estate & Assoc.
Source: Bay East AOR,MLS#: 41065938
Facts & features
Interior
Bedrooms & bathrooms
- Bedrooms: 3
- Bathrooms: 2
- Full bathrooms: 2
Rooms
- Room types: 3 Bedrooms, 2 Baths, Primary Bedrm Suite - 1, Main Entry, Kitchen/Family Combo
Bathroom
- Features: Shower Over Tub, Updated Baths, Double Vanity, Outside Access, Stone, Window, Stall Shower, Tile, Sitting Area
Kitchen
- Features: 220 Volt Outlet, Breakfast Bar, Counter - Stone, Dishwasher, Eat In Kitchen, Electric Range/Cooktop, Garbage Disposal, Ice Maker Hookup, Microwave, Pantry, Range/Oven Free Standing, Refrigerator, Updated Kitchen
Heating
- Forced Air, Natural Gas, Central, Fireplace(s)
Cooling
- Ceiling Fan(s)
Appliances
- Included: Dishwasher, Electric Range, Plumbed For Ice Maker, Microwave, Free-Standing Range, Refrigerator
- Laundry: Hookups Only, In Garage, Cabinets, Space For Frzr/Refr
Features
- Breakfast Bar, Pantry, Updated Kitchen
- Flooring: Hardwood, Tile, Vinyl, Engineered Wood
- Doors: Mirrored Closet Door(s)
- Windows: Bay Window(s), Screens, Window Coverings
- Basement: Crawl Space
- Number of fireplaces: 1
- Fireplace features: Brick, Living Room, Gas Piped
Interior area
- Total structure area: 1,559
- Total interior livable area: 1,559 sqft
Property
Parking
- Total spaces: 2
- Parking features: Direct Access, Garage Faces Front, Garage Door Opener
- Attached garage spaces: 2
Features
- Levels: One
- Stories: 1
- Patio & porch: Deck, Covered, Front Porch
- Exterior features: Garden/Play, Low Maintenance
- Has private pool: Yes
- Pool features: Gunite, In Ground, Pool Sweep, On Lot, Outdoor Pool
- Fencing: Fenced,Wood
Lot
- Size: 6,091 Square Feet
- Features: Level, Curb(s), Front Yard, Pool Site, Street Light(s), Back Yard, Landscape Back, Landscape Front
Details
- Parcel number: 9839327
- Special conditions: Standard
- Other equipment: Irrigation Equipment
Construction
Type & style
- Home type: SingleFamily
- Architectural style: Contemporary
- Property subtype: Residential, Single Family Residence
Materials
- Brick, Stucco, Wood
- Foundation: Raised
- Roof: Tile
Condition
- Existing
- New construction: No
- Year built: 1966
Utilities & green energy
- Electric: No Solar, 220 Volts in Kitchen, 220 Volts in Laundry
- Utilities for property: Cable Connected, Internet Available, Natural Gas Connected, Individual Electric Meter, Individual Gas Meter
Community & HOA
Community
- Security: Carbon Monoxide Detector(s)
- Subdivision: Summerset
HOA
- Has HOA: No
Location
- Region: Livermore
Financial & listing details
- Price per square foot: $850/sqft
- Tax assessed value: $1,325,000
- Price range: $1.3M - $1.3M
- Date on market: 7/10/2024
- Listing agreement: Excl Right
- Listing terms: Cash,Conventional,1031 Exchange,Contract,Submit
- Electric utility on property: Yes
Price history
| Date | Event | Price |
|---|---|---|
| 8/15/2024 | Sold | $1,325,000+1.9%$850/sqft |
Source:  Bay East AOR #41065938 Report a problem Bay East AOR #41065938 Report a problem | ||
| 7/26/2024 | Pending sale | $1,299,999$834/sqft |
Source:  bridgeMLS/CCAR/Bay East AOR #41065938 Report a problem bridgeMLS/CCAR/Bay East AOR #41065938 Report a problem | ||
| 7/10/2024 | Listed for sale | $1,299,999+30%$834/sqft |
Source: bridgeMLS/CCAR/Bay East AOR #41065938 Report a problem | ||
| 5/13/2024 | Sold | $1,000,000-9%$641/sqft |
Source: Bay East AOR #41056911 Report a problem | ||
| 5/2/2024 | Pending sale | $1,099,000$705/sqft |
Source: bridgeMLS/CCAR/Bay East AOR #41056911 Report a problem | ||
| 4/21/2024 | Listed for sale | $1,099,000$705/sqft |
Source: bridgeMLS/CCAR/Bay East AOR #41056911 Report a problem | ||
Public tax history
| Year | Property taxes | Tax assessment |
|---|---|---|
| 2025 | -- | $1,325,000 +1299.1% |
| 2024 | $2,143 +10% | $94,706 +2% |
| 2023 | $1,949 +2.9% | $92,848 +2% |
| 2022 | $1,894 +3.2% | $91,029 +2% |
| 2021 | $1,835 +4.4% | $89,244 +1% |
| 2020 | $1,757 +0.7% | $88,329 +2% |
| 2019 | $1,746 +8% | $86,597 +2% |
| 2018 | $1,617 | $84,899 +2% |
| 2017 | $1,617 +6.2% | $83,235 +2% |
| 2016 | $1,523 +8.9% | $81,603 +1.5% |
| 2015 | $1,399 | $80,377 +2% |
| 2014 | $1,399 | $78,803 +0.5% |
| 2013 | -- | $78,447 +2% |
| 2012 | -- | $76,909 +2% |
| 2011 | -- | $75,401 +0.8% |
| 2010 | -- | $74,837 -0.2% |
| 2009 | -- | $75,015 +2% |
| 2008 | -- | $73,545 +2% |
| 2007 | -- | $72,102 +2% |
| 2006 | -- | $70,689 +2% |
| 2005 | -- | $69,303 +2% |
| 2004 | -- | $67,945 +1.9% |
| 2003 | -- | $66,700 +2% |
| 2002 | -- | $65,392 +2% |
| 2001 | $1,117 | $64,110 |
Find assessor info on the county website
Neighborhood: 94551
Nearby homes
- $1,236,5004 bd2 ba2.1k sqft508 Brookfield Dr, Livermore, CA 94551Off Market
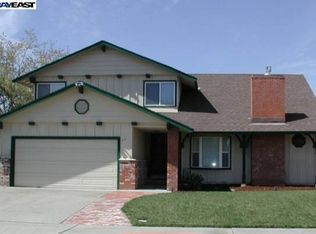
- $1,085,4004 bd2 ba1.7k sqft516 Brookfield Dr, Livermore, CA 94551Off Market
- $1,164,1004 bd2 ba1.7k sqft1159 Caroline Ct, Livermore, CA 94551Off Market

- $1,484,3004 bd4 ba1.9k sqft1153 Caroline Ct, Livermore, CA 94551Off Market
- $998,4003 bd2 ba1.1k sqft504 Brookfield Dr, Livermore, CA 94551Off Market
- $1,072,4004 bd2 ba1.7k sqft450 Brighton Way, Livermore, CA 94551Off Market
- $1,067,1003 bd2 ba1.6k sqft531 Brookfield Dr, Livermore, CA 94551Off Market
- $1,290,2005 bd3 ba2.4k sqft520 Brookfield Dr, Livermore, CA 94551Off Market
Nearby schools
GreatSchools rating
- 8/10Rancho Las Positas Elementary SchoolGrades: K-5Distance: 0.2 mi
- 4/10Junction Avenue K-8 SchoolGrades: K-8Distance: 1.6 mi
- 9/10Granada High SchoolGrades: 9-12Distance: 1.1 mi
Schools provided by the listing agent
- District: Livermore Valley (925) 606-3200
Source: Bay East AOR. This data may not be complete. We recommend contacting the local school district to confirm school assignments for this home.
Get a cash offer in 3 minutes
Find out how much your home could sell for in as little as 3 minutes with a no-obligation cash offer.
Estimated market value
$1,308,200
Get a cash offer in 3 minutes
Find out how much your home could sell for in as little as 3 minutes with a no-obligation cash offer.
Estimated market value
$1,308,200
- California
- Alameda County
- Livermore
- 94551
- 512 Brookfield Dr
Nearby cities
Nearby zip codes
Other Livermore Topics
