Skip main navigation
Closed
  • $3,710,000

    512 Browning Court, Mill Valley, CA 94941

    4beds
    2,906sqft
    Single Family Residence
    Built in 1960
    0.33 Acres Lot
    $3,702,200 Zestimate®
    $1,277/sqft
    $7,943 Estimated rent

    Home value

    $3,702,200

    $3.37M - $4.07M

    $7,943/mo

    Zestimate® history
    Loading
    Loading...

    Owner options

    List your home for rent

    $7,943/mo

    Rent Zestimate®

    Find your next renter with Zillow Rental Manager. Plus, with online applications, you can quickly screen prospective tenants – for free.

    Learn more

    $7,943/mo

    Rent Zestimate®

    Refinance and save

    $23,285/mo

    Est. payment

    Refinancing to a lower rate could help reduce your monthly payments and save thousands over the life of the loan.

    See today's rates

    $23,285/mo

    Est. payment

    Explore your selling options

    Work with a Zillow partner agent

    Leverage their expertise and Zillow's premium Showcase listings to get your home seen by more buyers.

    Get started

    List with your own agent

    Get your home in front of millions of buyers by listing it on Zillow.

    Learn how to do it

    Sell it yourself

    Take full control of how buyers see your home on Zillow by listing For Sale by Owner (FSBO).

    List your home

    What's special

    Mature landscapingWater featureSecluded saline hot tubSun drenched kitchenButcher block islandCustom cabinetryRefined architectural details
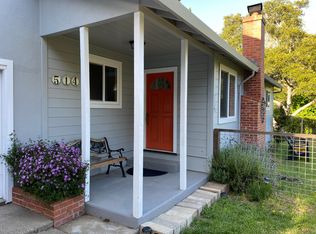
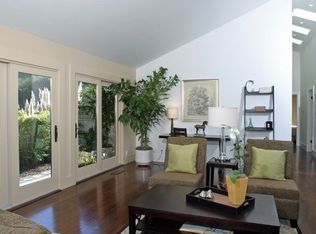
    512 Browning Court balances refined architectural details with the soul of a modern estate. This home is designed for the discerning resident who values material, light,and a seamless connection to the curated landscape.The entry flows through the foyer that opens into the home's social axis: an expansive kitchen and family room. With exposed beam ceilings and skylights,the space has a serene,natural volume. The sun drenched kitchen is equipped with a 6 burner Wolf range,Calacatta marble counters,custom cabinetry and a butcher block island. Under-counter refrigeration maintains clean visual lines. Beyond the kitchen,the floor plan creates various vignettes with a dedicated library nook and a separate fireplace lounge area as a backdrop for cocktail hour or reflection,all anchored by oak hardwood floors. Folding NanaWall-style doors disappear to merge the dining and living areas with the spacious,south-facing deck with gas firepit, optimizing the California indoor-outdoor experience. The primary suite is a light-filled retreat overlooking the gardens, featuring a walk-in closet and direct access to the lush grounds. Two additional bedrooms on the main level sport vaulted ceilings,enhancing the sense of scale.The upper level serves as a versatile atelier or secondary social hub. Another family room with vaulted ceilings includes a built-in desk area, office nook, and fourth bedroom with views of the garden. The curated, drought tolerant, mostly native ecosystem designed by the owner, a Master Gardener,allows for both production and restorative enjoyment, and reflects the agricultural heritage of the surrounding neighborhood. A secluded saline hot tub, sauna with outdoor shower and cold tub are set against a backdrop of mature landscaping. Tiered vegetable gardens,an espaliered pomegranate, and active beehives offer an edible landscape while a flat, grassy lawn and water feature are complemented by a curated succulent garden.Modern efficiency, using passive-energy design,is integrated throughout the property,featuring dual-paned windows,solar system and Tesla Powerwall for energy independence, all managed by Nest smart thermostats. The spacious two-car garage is EV charging ready & has significant built-in storage while the wide driveway doubles as a private sport court with a basketball hoop.Views, abundant light, proximity to local amenities,easy access to San Francisco & mins to beaches and State Parks make this home a rare and desirable combination.

    Zillow last checked:

    Listing updated:

    Listed by:

    Maeve Rossington DRE #01476615 415-902-9443,

    Compass 415-380-6100,

    Kerry Rose,

    Compass

    Bought with:

    Rochelle Vandermerwe, DRE #01941632

    Christie's International Real

    Source: BAREIS,MLS#: 326026105MLS LogoOriginating MLS: Marin County

    Facts & features

    Interior

    Bedrooms & bathrooms
    • Bedrooms: 4
    • Bathrooms: 3
    • Full bathrooms: 3
    Primary bedroom
    • Features: Ground Floor, Outside Access, Walk-In Closet(s)
    • Level: Main
    Bedroom
    • Level: Main,Upper
    Primary bathroom
    • Features: Tub w/Shower Over
    Bathroom
    • Level: Main
    Dining room
    • Features: Dining/Living Combo
    • Level: Main
    Family room
    • Features: Open Beam Ceiling
    • Level: Main,Upper
    Kitchen
    • Features: Kitchen/Family Combo, Marble Counter, Skylight(s)
    • Level: Main
    Living room
    • Features: Cathedral/Vaulted
    • Level: Main
    Heating
    • Central
    Cooling
    • None
    Appliances
    • Included: Dishwasher, Free-Standing Gas Oven, Free-Standing Gas Range, Range Hood, Dryer, Washer
    • Laundry: Cabinets, Inside Room
    Features
    • Cathedral Ceiling(s), Formal Entry, Open Beam Ceiling
    • Flooring: Carpet, Wood
    • Windows: Dual Pane Full
    • Basement: None
    • Number of fireplaces: 1
    • Fireplace features: Gas Piped
    Interior area
    • Total structure area: 2,906
    • Total interior livable area: 2,906 sqft

    Property

    Parking
    • Total spaces: 5
    • Parking features: Covered, Detached, Electric Vehicle Charging Station(s), Garage Door Opener, Open
    • Garage spaces: 2
    • Uncovered spaces: 3
    Features
    • Levels: Two
    • Stories: 2
    • Patio & porch: Deck
    • Has spa: Yes
    • Spa features: Private
    • Has view: Yes
    • View description: Garden/Greenbelt, Hills
    Lot
    • Size: 0.33 Acres
    • Features: Cul-De-Sac, Garden, Landscaped
    Details
    • Parcel number: 04904425
    • Special conditions: Standard

    Construction

    Type & style
    • Home type: SingleFamily
    • Property subtype: Single Family Residence
    Condition
    • Year built: 1960

    Utilities & green energy

    • Electric: Battery Backup
    • Sewer: Public Sewer
    • Water: Public, Water District
    • Utilities for property: Natural Gas Connected, Public, Sewer Connected
    Green energy
    • Energy efficient items: Insulation
    • Energy generation: Solar

    Community & neighborhood

    Location
    • Region: Mill Valley

    HOA & financial

    HOA
    • Has HOA: No

    Price history

    DateEventPrice
    4/14/2026Sold$3,710,000+23.9%$1,277/sqft
    Source: BAREIS #326026105 Report a problem
    4/8/2026Pending sale$2,995,000$1,031/sqft
    Source: BAREIS #326026105 Report a problem
    3/30/2026Listed for sale$2,995,000+395%$1,031/sqft
    Source: BAREIS #326026105 Report a problem
    8/21/2020Listing removed$11,995$4/sqft
    Source: Zillow Rental Manager Report a problem
    8/14/2020Listed for rent$11,995$4/sqft
    Source: Zillow Rental Manager Report a problem
    11/30/2001Sold$605,000$208/sqft
    Source: Public Record Report a problem

    Public tax history

    YearProperty taxesTax assessment
    2025$25,881 +8.7%$1,563,500 +2%
    2024$23,800 -2.3%$1,532,849 +2%
    2023$24,367 +3.6%$1,502,799 +2%
    2022$23,513 +2.5%$1,473,334 +2%
    2021$22,948 +1.1%$1,444,453 +1%
    2020$22,709 +7.2%$1,429,646 +2%
    2019$21,177 0%$1,401,620 +2%
    2018$21,179 +8.7%$1,374,145 +3.9%
    2017$19,489 +9.3%$1,323,187 +4%
    2016$17,824 +1.7%$1,272,737 +1.5%
    2015$17,524 +39.3%$1,253,625 +49.4%
    2014$12,581 $839,073 +15.6%
    2013-- $725,781 +2%
    2012-- $711,551 +2%
    2011-- $697,600 +0.8%
    2010-- $692,392 -0.2%
    2009-- $694,037 +2%
    2008-- $680,430 +2%
    2007-- $667,090 +2%
    2006-- $654,010 +2%
    2005-- $641,190 +2%
    2004-- $628,618 +1.9%
    2003-- $617,099 +2%
    2002-- $605,000 +541.1%
    2001-- $94,372

    Find assessor info on the county website

    Neighborhood: Tamalpais Valley

    Nearby schools

    GreatSchools rating
    Get a cash offer in 3 minutes
    Find out how much your home could sell for in as little as 3 minutes with a no-obligation cash offer.
    Estimated market value
    $3,702,200
    Get a cash offer in 3 minutes
    Find out how much your home could sell for in as little as 3 minutes with a no-obligation cash offer.
    Estimated market value
    $3,702,200