Beautiful church property featuring a spacious sanctuary with abundant seating and natural light. The lower level offers a large basement ideal for gatherings, classrooms, or community events. A fully equipped kitchen provides excellent functionality for events and fellowship meals. Property also includes a built-in sound system, perfect for services, performances, or presentations. A versatile space ready to serve a congregation or community organization.
For sale
$149,900
512 Buckner St, Maysville, KY 41056
0beds
10,890sqft
:
Get pre-qualified$1,005/mo
Single Family Residence
Built in ----
0.26 Acres Lot
$-- Zestimate®
$14/sqft
$-- HOA
What's special
Fully equipped kitchenBuilt-in sound systemNatural light
- 145 days |
- 323 |
- 22 |
Zillow last checked:
Listing updated:
Listed by:
Sarah Jayasuriya,
Boone Real Estate
Source: Buffalo Trace MLS,MLS#: 44157
Facts & features
Interior
Bedrooms & bathrooms
- Bedrooms: 0
- Bathrooms: 3
- Full bathrooms: 1
- 1/2 bathrooms: 2
Dining room
- Level: Main
Kitchen
- Features: Other-See Remarks
Basement
- Area: 4510
Heating
- Natural Gas, Forced Air
Cooling
- Central Electric
Appliances
- Included: Other-See Remarks, Gas Water Heater
- Laundry: W/D Hookup
Features
- Cathedral Ceiling(s), Ceiling Fan(s), None
- Flooring: Carpet, Other-See Remarks
- Doors: Storm Door(s)
- Windows: Storm Window(s)
- Basement: Full-Unfinished
- Attic: Other-See Remarks
- Has fireplace: No
- Fireplace features: None
Interior area
- Total structure area: 10,890
- Total interior livable area: 10,890 sqft
Video & virtual tour
Property
Parking
- Parking features: Other-See Remarks
Features
- Levels: Three Or More
Lot
- Size: 0.26 Acres
- Dimensions: 99 x 114
- Features: Level, Less than 1 acre
Construction
Type & style
- Home type: SingleFamily
- Architectural style: Other-See Remarks
- Property subtype: Single Family Residence
Materials
- Brick Veneer
- Foundation: Basement
- Roof: Metal
Condition
- New construction: No
Utilities & green energy
- Sewer: Public Sewer
- Water: Public
- Utilities for property: Cable Available
Community & HOA
Community
- Subdivision: Buckner
Location
- Region: Maysville
Financial & listing details
- Price per square foot: $14/sqft
- Date on market: 3/5/2026
Estimated market value
Not available
Estimated sales range
Not available
$1,740/mo
Price history
| Date | Event | Price |
|---|---|---|
| 4/23/2026 | Price change | $149,900-16.7%$14/sqft |
Source: Buffalo Trace MLS #44157 Report a problem | ||
| 3/5/2026 | Listed for sale | $179,900$17/sqft |
Source: Buffalo Trace MLS #44157 Report a problem | ||
Public tax history
Tax history is unavailable.
Monthly payment
Est. payment
Payment breakdown
Explore the cost of this home by adjusting the details. Changes won't be saved.Climate risks
Neighborhood: 41056
Getting around
49 / 100
Car-DependentNearby schools
GreatSchools rating
- NACharles Straub Elementary SchoolGrades: PK-2Distance: 2.3 mi
- 4/10Mason County Middle SchoolGrades: 6-8Distance: 3.8 mi
- 7/10Mason County High SchoolGrades: 9-12Distance: 5.3 mi
Schools provided by the listing agent
- Elementary: Mason County
- Middle: Mason County
- High: Mason County
Source: Buffalo Trace MLS. This data may not be complete. We recommend contacting the local school district to confirm school assignments for this home.
- $71,2003 bd1 ba1k sqft514 Buckner St, Maysville, KY 41056Off Market
- $92,0003 bd1 ba1.1k sqft508 Buckner St, Maysville, KY 41056Sold
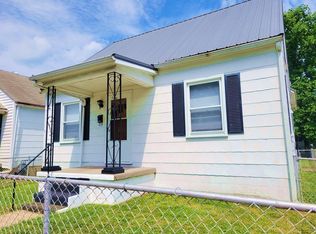
- $71,1002 bd1 ba916 sqft506 Buckner St, Maysville, KY 41056Off Market
- $42,8002 bd1 ba768 sqft516 Buckner St, Maysville, KY 41056Off Market
- $5,0002 bd1 ba744 sqft513 Florence St, Maysville, KY 41056Off Market
- $64,4002 bd1 ba1.2k sqft515 Florence St, Maysville, KY 41056Off Market
- $56,8002 bd1 ba910 sqft511 Florence St, Maysville, KY 41056Off Market
- $31,4002 bd1 ba1.3k sqft517 Florence St, Maysville, KY 41056Off Market
A local agent can set up tours, give advice and negotiate with sellers.
A local lender can help you make sure your offer is ready when you are.
