Skip main navigation
Sold for $200,000
  • Tax assessed value
    $200,000

    512 Burkesville St, Columbia, KY 42728

    3beds
    2,784sqft
    Single Family Residence
    Built in 1870
    0.7 Acres Lot
    $229,900 Zestimate®
    $72/sqft
    $1,954 Estimated rent

    Home value

    $229,900

    $212,000 - $251,000

    $1,954/mo

    Zestimate® history
    Loading
    Loading...

    Owner options

    List your home for rent

    $1,954/mo

    Rent Zestimate®

    Find your next renter with Zillow Rental Manager. Plus, with online applications, you can quickly screen prospective tenants – for free.

    Learn more

    $1,954/mo

    Rent Zestimate®

    Refinance and save

    $1,248/mo

    Est. payment

    Refinancing to a lower rate could help reduce your monthly payments and save thousands over the life of the loan.

    See today's rates

    $1,248/mo

    Est. payment

    Explore your selling options

    Work with a Zillow partner agent

    Leverage their expertise and Zillow's premium Showcase listings to get your home seen by more buyers.

    Get started

    List with your own agent

    Get your home in front of millions of buyers by listing it on Zillow.

    Learn how to do it

    Sell it yourself

    Take full control of how buyers see your home on Zillow by listing For Sale by Owner (FSBO).

    List your home

    What's special

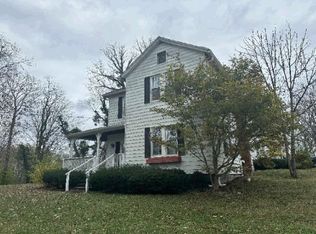
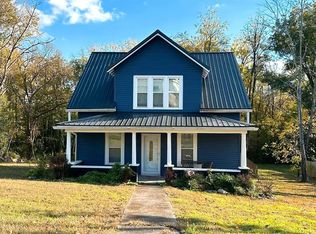
    Welcome to this charming Victorian home nestled in the heart of Columbia, KY, adjacent to the new Citizens Park. Dating back to the 1870s, this charming residence boasts over 2,700 square feet of living space with the most recent remodel approximately 25 years ago, blending historic elegance with modern comfort. Upon entering, you're greeted by the warmth of an open living room adorned with a classic fireplace, perfect for cozy gatherings. The adjacent dining area features a built-in cabinet with comb art on the inside doors, adding to the home's character. The kitchen has shiplap walls, a large pantry, and another built-in cabinet, offering ample storage. All kitchen appliances, washer and dryer will remain with the home. The main floor hosts a spacious primary bedroom complete with an en-suite bathroom featuring a tiled walk-in shower, thoughtfully designed for handicap accessibility as well as a second full bath for guests off the foyer. Ascend the freestanding intricate staircase to discover two additional bedrooms, another full bath on the second floor, along with two storage rooms. Throughout the home, you'll find hand crafted elements adding to the home's timeless appeal, antique door knobs, original hardwood floors, and beautiful antique doors adorned with transom windows. Step outside onto the front porch with original rails and steps, where you can unwind while watching the world go by. The property features a concrete drive and a huge 30 x 40 detached garage, providing ample space for vehicles and storage. The garage, constructed 25 years ago, is insulated and heated with window air, and has two overhead automatic garage doors. An intriguing feature of the outdoor space is the hand-dug brick ice house or cellar, adding to the property's historical charm. Conveniently located just steps from the park, public square, and other amenities, this home offers the perfect blend of tranquility and convenience. With natural gas heating and city sewer, this Victorian home offers a rare opportunity to own a piece of history while enjoying modern comforts. Don't miss your chance to make this timeless treasure your own.

    Zillow last checked:

    Listing updated:

    Listed by:

    Tammy Stotts 270-634-7677,

    Southern Nest Realty, LLC

    Bought with:

    Travis Hale, 279691

    Southern Nest Realty, LLC

    Source: South Central Kentucky AOR,MLS#: SC45404MLS Logo

    Facts & features

    Interior

    Bedrooms & bathrooms
    • Bedrooms: 3
    • Bathrooms: 3
    • Full bathrooms: 3
    • Main level bathrooms: 2
    • Main level bedrooms: 1
    Rooms
    • Room types: Attic
    Primary bedroom
    • Level: Main
    Bedroom 2
    • Level: Upper
    Bedroom 3
    • Level: Upper
    Bathroom
    • Features: Walk-In Closet(s)
    Heating
    • Forced Air, Natural Gas
    Cooling
    • Central Air
    Appliances
    • Included: Dishwasher, Range/Oven, Refrigerator, Dryer, Washer, Electric Water Heater
    • Laundry: None
    Features
    • Chandelier, Walls (Dry Wall), Walls (Plaster), Walls (Shiplap), Living/Dining Combo
    • Flooring: Hardwood, Tile
    • Windows: Replacement Windows
    • Basement: None,Crawl Space
    • Has fireplace: Yes
    • Fireplace features: Gas
    Interior area
    • Total structure area: 2,784
    • Total interior livable area: 2,784 sqft

    Property

    Parking
    • Total spaces: 3
    • Parking features: Detached
    • Garage spaces: 3
    Accessibility
    • Accessibility features: 1st Floor Bathroom, Walk in Shower
    Features
    • Levels: Two
    • Patio & porch: Covered Front Porch
    • Fencing: None
    Lot
    • Size: 0.7 Acres
    • Features: Adjacent to Park, City Lot
    Details
    • Additional structures: Workshop
    • Parcel number: 000030700800

    Construction

    Type & style
    • Home type: SingleFamily
    • Property subtype: Single Family Residence
    Materials
    • Vinyl Siding
    • Roof: Metal
    Condition
    • Year built: 1870

    Utilities & green energy

    • Sewer: City
    • Water: City
    • Utilities for property: Natural Gas

    Community & HOA

    Community
    • Subdivision: N/A
    Location
    • Region: Columbia

    Financial & listing details

    • Price per square foot: $72/sqft
    • Tax assessed value: $200,000
    • Annual tax amount: $2,278
    • Price range: $229K - $200K
    • Date on market: 3/26/2024
    • Listing agreement: Exclusive Right To Sell
    • Road surface type: Concrete

    Price history

    DateEventPrice
    5/30/2024Sold$200,000-12.7%$72/sqft
    Source: South Central Kentucky AOR #SC45404 Report a problem
    5/2/2024Pending sale$229,000$82/sqft
    Source: South Central Kentucky AOR #SC45404 Report a problem
    3/26/2024Listed for sale$229,000$82/sqft
    Source: South Central Kentucky AOR #SC45404 Report a problem

    Public tax history

    YearProperty taxesTax assessment
    2025$2,278 -2.7%$200,000
    2024$2,342 +330.2%$200,000 +316.7%
    2023$544 +0.5%$48,000
    2022$541 -0.5%$48,000
    2021$544 -0.4%$48,000
    2020$546 -0.9%$48,000
    2019$552 +1.1%$48,000
    2018$546 +0.4%$48,000
    2017$543 +2.7%$48,000
    2016$529 -5.2%$48,000 -20%
    2015$558 $60,000
    Find assessor info on the county website

    Neighborhood: 42728

    Nearby schools

    GreatSchools rating
    Schools provided by the listing agent
    • Elementary: Adair County
    • Middle: Adair County
    • High: Adair County

    Source: South Central Kentucky AOR. This data may not be complete. We recommend contacting the local school district to confirm school assignments for this home.

    Get pre-qualified for a loan
    At Zillow Home Loans, we can pre-qualify you in as little as 5 minutes with no impact to your credit score.

    An equal housing lender. NMLS #10287.