Skip main navigation
For sale
  • Listed by: Circa Properties, Inc. • Brigid Ricker • Contact: 714-865-8195
    $700,000

    512 Butte Ct, Brea, CA 92821

    2beds
    1,122sqft
    : 
    $4,914/mo
    Get pre-qualified
    Single Family Residence
    Built in 1972
    1,292 Square Feet Lot
    $711,000 Zestimate®
    $624/sqft
    $394/mo HOA

    What's special

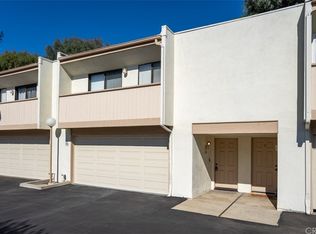
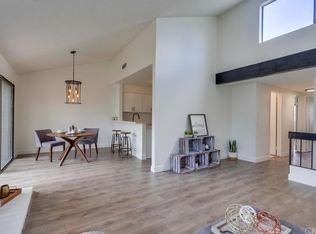
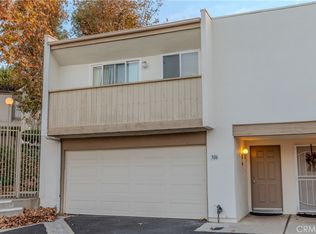
    BACK ON MARKET!! Located in the highly desirable Country Road community in Brea, this centrally located home offers comfort, style, and exceptional community amenities. Beautifully maintained grounds with meticulous landscaping create a welcoming atmosphere from the moment you arrive. Inside, you'll find an expansive open-concept floor plan where the living room, dining area, and kitchen flow seamlessly together, with sliding doors leading to a private, spacious fenced patio and yard —perfect for relaxing or entertaining. Luxury laminate flooring extends throughout the home, complemented by dual paned vinyl windows, scraped ceilings, brand new recessed lighting, a handsome dining room light fixture, new interior doors and stylish hardware throughout the home for a fresh, contemporary feel. The hall bath is sure to steal your heart with its sophisticated vanity with the warmth of a rough wood finish and the convenience of drawers. At the end of the hall through a double door entry you will find a spacious primary bedroom with en suite bathroom and glass sliding patio doors that direct your gaze to enchanting tree top views. Steps away you will find the second spacious bedroom complete with a walk in closet with ample storage for all your things. Additional storage can be found with yet another double door entry floor to ceiling closet located in the hallway. Residents enjoy access to the community's sparkling pool, relaxing spa, and inviting clubhouse, all just a short stroll away. With its prime Brea location and outstanding amenities, this home offers an exceptional opportunity to enjoy comfortable, low-maintenance living. The home features a spacious attached two-car garage with direct access, providing both convenience and functionality.
    33 days
    |
    1,984
    |
    72
    |

    Zillow last checked:

    Listing updated:

    Listed by:

    Brigid Ricker DRE #01233074 714-865-8195,

    Circa Properties, Inc.,

    Erin Sullivan DRE #01850065,

    Circa Properties, Inc.

    Source: CRMLS,MLS#: PW26146428MLS LogoOriginating MLS: California Regional MLS

      Facts & features

      Interior

      Bedrooms & bathrooms
      • Bedrooms: 2
      • Bathrooms: 2
      • Full bathrooms: 2
      Rooms
      • Room types: Bedroom, Family Room, Living Room, Primary Bedroom, Dining Room
      Primary bedroom
      • Features: Primary Suite
      Bedroom
      • Features: All Bedrooms Up
      Bathroom
      • Features: Bathtub, Separate Shower, Tub Shower, Walk-In Shower
      Kitchen
      • Features: Kitchen/Family Room Combo
      Heating
      • Central
      Cooling
      • Central Air
      Appliances
      • Included: Dishwasher
      • Laundry: In Garage
      Features
      • Balcony, Breakfast Area, Separate/Formal Dining Room, Eat-in Kitchen, All Bedrooms Up, Primary Suite
      • Flooring: Laminate
      • Has fireplace: Yes
      • Fireplace features: Family Room, Gas
      • Common walls with other units/homes: 2+ Common Walls,No One Above,No One Below
      Interior area
      • Total interior livable area: 1,122 sqft

      Property

      Parking
      • Total spaces: 2
      • Parking features: Garage - Attached
      • Attached garage spaces: 2
      Features
      • Levels: Two
      • Stories: 2
      • Entry location: 1
      • Patio & porch: Deck, Patio
      • Pool features: Community, Association
      • Has spa: Yes
      • Spa features: Association, Community
      • Has view: Yes
      • View description: Neighborhood
      Lot
      • Size: 1,292 Square Feet
      • Features: Greenbelt, Landscaped, Over 40 Units/Acre
      Details
      • Parcel number: 31916164
      • Special conditions: Standard

      Construction

      Type & style
      • Home type: SingleFamily
      • Architectural style: Patio Home
      • Property subtype: Single Family Residence
      • Attached to another structure: Yes
      Condition
      • New construction: No
      • Year built: 1972

      Utilities & green energy

      • Electric: Electricity - On Property
      • Sewer: Public Sewer
      • Water: Public
      • Utilities for property: Electricity Connected, Natural Gas Connected, Sewer Connected

      Community & HOA

      Community
      • Features: Curbs, Street Lights, Sidewalks, Pool
      • Subdivision: Country Road (Cr)
      HOA
      • Has HOA: Yes
      • Amenities included: Clubhouse, Pool, Spa/Hot Tub
      • HOA fee: $394 monthly
      • HOA name: Country Road
      • HOA phone: 714-529-5019
      Location
      • Region: Brea

      Financial & listing details

      • Price per square foot: $624/sqft
      • Tax assessed value: $455,760
      • Annual tax amount: $5,558
      • Date on market: 7/7/2026
      • Cumulative days on market: 33 days
      • Listing terms: Submit

        Estimated market value

        $711,000

        $675,000 - $747,000

        $3,150/mo

        Price history

        DateEventPrice
        7/26/2026Listed for sale$700,000$624/sqft
        Source: CRMLS #PW26146428 Report a problem
        7/15/2026Contingent$700,000$624/sqft
        Source: CRMLS #PW26146428 Report a problem
        7/7/2026Listed for sale$700,000+79.9%$624/sqft
        Source: CRMLS #PW26146428 Report a problem
        11/13/2015Listing removed$389,000$347/sqft
        Source: Keller Williams - Norco / Ontario #IG15207465 Report a problem
        11/13/2015Pending sale$389,000+1%$347/sqft
        Source: Keller Williams Realty- Norco #IG15207465 Report a problem
        11/12/2015Sold$385,000-1%$343/sqft
        Source: Public Record Report a problem
        10/1/2015Price change$389,000-2.5%$347/sqft
        Source: Keller Williams - Norco / Ontario #IG15207465 Report a problem
        9/20/2015Listed for sale$399,000+74.2%$356/sqft
        Source: Keller Williams Realty- Norco #IG15207465 Report a problem
        6/29/2014Listing removed$1,875$2/sqft
        Source: Brent Holmes, Broker #PW14121068 Report a problem
        6/10/2014Listed for rent$1,875+2.7%$2/sqft
        Source: Southern California Property Management, Inc. Report a problem
        1/8/2013Listing removed$1,825$2/sqft
        Source: Hotpads for Rent Report a problem
        11/13/2012Listed for rent$1,825$2/sqft
        Source: Southern California Property Management, Inc. Report a problem
        8/17/2012Listing removed$229,000$204/sqft
        Source: Keller Williams Realty- Norco #K12099667 Report a problem
        8/10/2012Listed for sale$229,000-46.1%$204/sqft
        Source: Keller Williams Realty - Norco #K12099667 Report a problem
        7/26/2005Sold$425,000+183.3%$379/sqft
        Source: Public Record Report a problem
        1/21/1999Sold$150,000$134/sqft
        Source: Public Record Report a problem

        Public tax history

        YearProperty taxesTax assessment
        2025$5,558 +5.1%$455,760 +2%
        2024$5,288 +2.8%$446,824 +2%
        2023$5,143 +1%$438,063 +2%
        2022$5,093 +1.9%$429,474 +2%
        2021$4,999 +0.7%$421,053 +1%
        2020$4,965 $416,736 +2%
        2019$4,965 +2.7%$408,565 +2%
        2018$4,835 +3.4%$400,554 +2%
        2017$4,673 $392,700 +2%
        2016$4,673 +2%$385,000 +6.9%
        2015$4,582 +19.5%$360,000 +12.1%
        2014$3,836 $321,104 +12%
        2013-- $286,700
        2012-- $286,700 -6%
        2011-- $305,000
        2010-- $305,000 -7.3%
        2009-- $329,000 -11.1%
        2008-- $370,000 -14.6%
        2007-- $433,500 +2%
        2006-- $425,000 +160.6%
        2005-- $163,079 +2%
        2004-- $159,882 +1.9%
        2003-- $156,952 +2%
        2002-- $153,875 +2%
        2001$1,623 +0.2%$150,858 +2%
        2000$1,619 $147,900
        Find assessor info on the county website

        Monthly payment

        Est. payment

        Payment breakdown

        Explore the cost of this home by adjusting the details. Changes won't be saved.
        All calculations are estimates and provided by Zillow, Inc. for informational purposes only. Actual amounts may vary.
        HOA fees may include property taxes on listings classified as Co-Ops. Contact the listing agent and/or owner for fee details.
        Mortgage interest rates are dependent on a number of factors, including credit score, down payment, and repayment length. Interest rate data provided by Zillow Group Marketplace, Inc. as of 1/1/1970 from various mortgage lenders with which we have lead or other similar arrangements; the Estimated Payment is an average of those rates.
        See how much you could borrow to make a competitive offer.

        Climate risks

        Neighborhood: 92821

        Getting around

        64 / 100
        Somewhat Walkable
        57 / 100
        Bikeable

        Nearby schools

        GreatSchools rating
        Schools provided by the listing agent
        • Middle: Brea
        • High: Brea Olinda

        Source: CRMLS. This data may not be complete. We recommend contacting the local school district to confirm school assignments for this home.

        A local agent can set up tours, give advice and negotiate with sellers.

        Browse local experts

        Similar homes

            • Local buyer's agents are ready to help