Skip main navigation
Off market
  • $271,500

    512 C St, Staunton, VA 24401

    3beds
    1,532sqft
    SingleFamily
    Built in 1996
    5,227 Square Feet Lot
    $271,500 Zestimate®
    $177/sqft
    $1,917 Estimated rent

    Home value

    $271,500

    $258,000 - $285,000

    $1,917/mo

    Zestimate® history
    Loading
    Loading...

    Owner options

    List your home for rent

    $1,917/mo

    Rent Zestimate®

    Find your next renter with Zillow Rental Manager. Plus, with online applications, you can quickly screen prospective tenants – for free.

    Learn more

    $1,917/mo

    Rent Zestimate®

    Refinance and save

    $1,619/mo

    Est. payment

    Refinancing to a lower rate could help reduce your monthly payments and save thousands over the life of the loan.

    See today's rates

    $1,619/mo

    Est. payment

    Explore your selling options

    Work with a Zillow partner agent

    Leverage their expertise and Zillow's premium Showcase listings to get your home seen by more buyers.

    Get started

    List with your own agent

    Get your home in front of millions of buyers by listing it on Zillow.

    Learn how to do it

    Sell it yourself

    Take full control of how buyers see your home on Zillow by listing For Sale by Owner (FSBO).

    List your home

    What's special

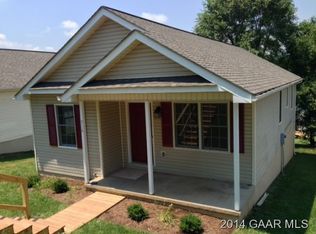
    Don't be fooled by this quaint exterior with a sweet covered front porch! There is a lot of space in this home for the money! This adorable cottage is located at the end of a quiet cul-de-sac and only seconds to Gypsy Hill Park. With a very comfortable floor plan, this home features lots of living space along with three bedrooms and two full baths on the main living level. But if you need more space to hang out with friends or family, just look downstairs and you will find a wonderful family room, two bonus rooms which could become your office or a guest room. And the important items have been updated: Air Conditioning is two years old - Roof is seven years old - Hot Water Heater is three years old!

    This property is off market, which means it's not currently listed for sale or rent on Zillow. This may be different from what's available on other websites or public sources.

    Facts & features

    Interior

    Bedrooms & bathrooms
    • Bedrooms: 3
    • Bathrooms: 2
    • Full bathrooms: 2
    Heating
    • Heat pump
    Cooling
    • Central
    Appliances
    • Included: Dishwasher, Dryer, Range / Oven, Refrigerator, Washer
    • Laundry: Dryer, Washer
    Features
    • Flooring: Carpet, Laminate, Linoleum / Vinyl
    • Basement: Full, Walk Out, Outside Entrance, Partly Finished, Heated, Inside Access, Windows
    Interior area
    • Total interior livable area: 1,532 sqft

    Property

    Features
    • Exterior features: Vinyl
    Lot
    • Size: 5,227 sqft
    • Features: Cul-de-sac
    Details
    • Parcel number: 11169
    • Zoning: R-3 Medium Density Residential

    Construction

    Type & style
    • Home type: SingleFamily
    Materials
    • Wood
    • Foundation: Concrete Block
    • Roof: Composition
    Condition
    • Year built: 1996

    Community & neighborhood

    Community
    • Community features: On Site Laundry Available
    Location
    • Region: Staunton

    Other

    Other facts
    • Listing Services: Exclusive Right to Sell
    • Originating Board: GAAR
    • Comments: Yes
    • Include on Internet: Yes
    • Air Conditioning: Heat Pump, Central AC
    • Basement: Full, Walk Out, Outside Entrance, Partly Finished, Heated, Inside Access, Windows
    • Exterior: Vinyl
    • Heating: Heat Pump, Propane
    • Kitchen Appliances/Feat: Dishwasher, Refrigerator, Electric Range
    • Laundry: Dryer, Washer
    • Structure-Floors: Carpet, Vinyl, Laminate
    • Master Bed on Main Level: Yes
    • Kitchen Cabinets/Counters: Wood Cabinets, Formica Counter
    • Sewer/Septic: Public Sewer
    • Water: Public Water
    • Occupied By: Owner
    • Master Bath on Main Level: Yes
    • Level: 1 Story
    • Design: Cottage
    • Foundation: Concrete Block
    • Source of SQ. FT.: Public Records
    • Driveway: Asphalt
    • Structure-Features: Walk-in Closet
    • Lot Features: Cul-de-sac
    • Structure-Deck/Porch: Porch - Front
    • Yard: Landscaped
    • Roof: Architectural Style
    • Zoning: R-3 Medium Density Residential
    • High School: Staunton

    Price history

    DateEventPrice
    9/15/2021Sold$195,000+0.5%$127/sqft
    Source: GASAOR #620323 Report a problem
    7/30/2021Pending sale$194,000$127/sqft
    Source: CAAR #620323 Report a problem
    7/23/2021Listed for sale$194,000$127/sqft
    Source: CAAR #620323 Report a problem

    Public tax history

    YearProperty taxesTax assessment
    2025$1,986 +14.7%$218,280 +12.1%
    2024$1,732 $194,640
    2023$1,732 +25.9%$194,640 +30.1%
    2022$1,376 $149,590
    2021$1,376 +11.9%$149,590
    2020$1,230 $149,590 +15.5%
    2019$1,230 +4.8%$129,490 +7%
    2018$1,174 $120,990
    2017$1,174 +2.1%$120,990
    2016$1,149 $120,990
    2015$1,149 +1.2%$120,990 +1.2%
    2014$1,136 $119,590 -16.2%
    2010-- $142,710
    2009-- $142,710

    Find assessor info on the county website

    Neighborhood: 24401

    Nearby schools

    GreatSchools rating
    Schools provided by the listing agent
    • Elementary: A.R. Ware
    • Middle: Shelburne
    • High: Staunton

    Source: The MLS. This data may not be complete. We recommend contacting the local school district to confirm school assignments for this home.

    Get pre-qualified for a loan
    At Zillow Home Loans, we can pre-qualify you in as little as 5 minutes with no impact to your credit score.

    An equal housing lender. NMLS #10287.

    Sell for more on Zillow
    Get a Zillow Showcase℠ listing at no additional cost and you could sell for .
    $271,500
    2% more
    +$5,430
    With Zillow Showcase(estimated)
    $276,930