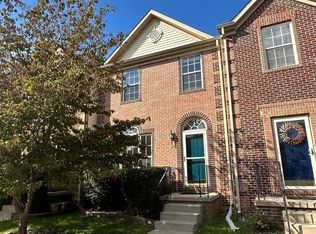
This expansive end-of-group townhouse in the Monmouth Meadows community of Abingdon offers the perfect combination of space, style and convenience. This beautiful brick front home has three bedrooms, 2 1/2 baths, new roof (2023) and is ready to impress. The first floor welcomes you with a bright and spacious living room featuring hardwood floors and elegant crown molding. The kitchen is truly a chef's dream, complete with an island with breakfast bar, decorative cabinetry with glass doors, and a built-in desk area. An open dining space flows seamlessly from the kitchen, perfect for everyday meals and entertaining. Just beyond the dining area, a sun-filled morning room leads to a large deck that overlooks trees and an expansive lot, offering a peaceful and private outdoor retreat. A conveniently located Powder Room completes the first level. Upstairs, the large Owner’s Suite is a true retreat, featuring a soaring cathedral ceiling and two walk-in closets. The Owner’s Bath offers a double vanity sink with makeup area, a relaxing soaking tub and walk-in tiled shower. Also, on the 2nd floor is a laundry area for added convenience and two additional spacious bedrooms and full hall bath. The finished lower level provides even more living space with plush carpeting, a rear walk-out to the year and an ample storage area. This level is perfect for a recreation room, home office, gym or playroom. Enjoy the ease of two assigned parking spaces and a wonderful community that features a pool, tennis courts, clubhouse and scenic sidewalks throughout. Set at the rear of the subdivision this home offers added privacy and a view of nearby single-family homes from the rear deck. It’s conveniently located near major commuter routes, including MD-924, MD-24, I-695 and I-95, making travel easy in all directions. Come take a look and make this home yours!
Sold for $425,000
Zillow last checked:
Listing updated:
Bought with:
Jan Peterka, 609834
Hubble Bisbee Christie's International Real Estate
Source: Bright MLS,MLS#: MDHR2042262
Price history
| Date | Event | Price |
|---|---|---|
| 9/5/2025 | Listing removed | $2,950$1/sqft |
Source: Zillow Rentals Report a problem | ||
| 7/25/2025 | Listed for rent | $2,950+59.5%$1/sqft |
Source: Zillow Rentals Report a problem | ||
| 6/24/2025 | Sold | $425,000$175/sqft |
Source:  Bright MLS #MDHR2042262 Report a problem Bright MLS #MDHR2042262 Report a problem | ||
| 6/9/2025 | Pending sale | $425,000$175/sqft |
Source: Bright MLS #MDHR2042262 Report a problem | ||
| 5/30/2025 | Listed for sale | $425,000+15.2%$175/sqft |
Source: Bright MLS #MDHR2042262 Report a problem | ||
| 8/16/2021 | Sold | $369,000+0%$152/sqft |
Source: Bright MLS #MDHR2000520 Report a problem | ||
| 7/10/2021 | Contingent | $368,900$152/sqft |
Source:  Long & Foster Broker Feed #MDHR2000520 Report a problem Long & Foster Broker Feed #MDHR2000520 Report a problem | ||
| 7/10/2021 | Pending sale | $368,900$152/sqft |
Source: Long & Foster Broker Feed #MDHR2000520 Report a problem | ||
| 7/2/2021 | Price change | $368,900-1.6%$152/sqft |
Source: Long & Foster Broker Feed #MDHR2000520 Report a problem | ||
| 6/25/2021 | Listed for sale | $375,000+34%$155/sqft |
Source: Long & Foster Broker Feed #MDHR258850 Report a problem | ||
| 11/21/2016 | Sold | $279,900$115/sqft |
Source: Public Record Report a problem | ||
| 9/8/2016 | Pending sale | $279,900$115/sqft |
Source: Coldwell Banker Residential Brokerage - Harford County Regional Office #HR9748209 Report a problem | ||
| 8/25/2016 | Price change | $279,900-3.4%$115/sqft |
Source: Coldwell Banker Residential Brokerage - Harford County Regional Office #HR9748209 Report a problem | ||
| 6/11/2016 | Listed for sale | $289,900-0.4%$120/sqft |
Source: Coldwell Banker Residential Brokerage - Harford County Regional Office #HR9748209 Report a problem | ||
| 5/18/2011 | Listing removed | $1,850$1/sqft |
Source: Coldwell Banker Residential Brokerage - Harford County Regional Office #HR7586004 Report a problem | ||
| 4/28/2011 | Listed for rent | $1,850$1/sqft |
Source: Coldwell Banker Residential Brokerage - Harford County Regional Office #HR7586004 Report a problem | ||
| 6/7/2010 | Sold | $291,000-3%$120/sqft |
Source: Public Record Report a problem | ||
| 1/23/2010 | Price change | $299,900-9%$124/sqft |
Source: NRT MidAtlantic #HR7242710 Report a problem | ||
| 11/23/2009 | Price change | $329,500-8.4%$136/sqft |
Source: NRT MidAtlantic #HR7242710 Report a problem | ||
| 9/23/2009 | Listed for sale | $359,900+3.1%$148/sqft |
Source: NRT MidAtlantic #HR7242710 Report a problem | ||
| 6/25/2007 | Sold | $349,125$144/sqft |
Source: Public Record Report a problem | ||

Get a cash offer in 3 minutes
Find out how much your home could sell for in as little as 3 minutes with a no-obligation cash offer.
Estimated market value
$428,800
