Skip main navigation
Closed
  • $500,000

    512 Camden Ct, Valparaiso, IN 46385

    4beds
    4,776sqft
    Single Family Residence
    Built in 1988
    0.3 Acres Lot
    $503,900 Zestimate®
    $105/sqft
    $4,266 Estimated rent

    Home value

    $503,900

    $438,000 - $579,000

    $4,266/mo

    Zestimate® history
    Loading
    Loading...

    Owner options

    List your home for rent

    $4,266/mo

    Rent Zestimate®

    Find your next renter with Zillow Rental Manager. Plus, with online applications, you can quickly screen prospective tenants – for free.

    Learn more

    $4,266/mo

    Rent Zestimate®

    Refinance and save

    $4,682/mo

    Est. payment

    Refinancing to a lower rate could help reduce your monthly payments and save thousands over the life of the loan.

    See today's rates

    $4,682/mo

    Est. payment

    Explore your selling options

    Work with a Zillow partner agent

    Leverage their expertise and Zillow's premium Showcase listings to get your home seen by more buyers.

    Get started

    List with your own agent

    Get your home in front of millions of buyers by listing it on Zillow.

    Learn how to do it

    Sell it yourself

    Take full control of how buyers see your home on Zillow by listing For Sale by Owner (FSBO).

    List your home

    What's special

    Expansive primary suiteScreened-in porchLarge recreation areaOffice with vaulted ceilingsQuiet cul-de-sacWhirlpool tubDual sinks
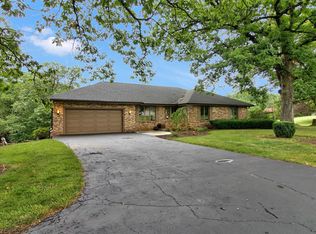
    Stately 4-bedroom, 3.5-bath home with 4,776 sq. ft. nestled on a quiet cul-de-sac in desirable Shorewood Forest. This quality-built home features numerous updates throughout. The main level offers a formal living room with vaulted ceilings and dining room, a spacious family room with a fireplace, a granite and stainless-steel eat-in kitchen, an office with vaulted ceilings, a finished laundry room, and a convenient half bath. Enjoy the screened-in porch overlooking the tree-lined backyard, easily accessed from the family room and kitchen's sliding glass doors and complemented by a deck and stone pathways--perfect for entertaining. Upstairs, the expansive primary suite includes two walk-in closets, an exercise room, a dressing room, and a private bath with a skylight, whirlpool tub, dual sinks, and a separate shower. Three additional bedrooms and a full hallway bath with skylight complete the upper level. The daylight basement is partially finished with a large recreation area and a 3/4 bath, offering endless possibilities for additional living space. Additional highlights include an attached 2.5-car garage with an extra refrigerator and washer. Experience resort-style living in Shorewood Forest--featuring a private 230-acre lake for boating, fishing, and water sports, as well as a beach, pool, dog park, walking trails, tennis, pickleball, basketball, and volleyball courts, clubhouse, and playground--all just one hour from Chicago.

    Zillow last checked:

    Listing updated:

    Listed by:

    Joy Hall,

    BHHS Indiana Realty 219-464-8521

    Bought with:

    Denise Wilson, RB14044517

    BHHS Indiana Realty

    Source: NIRA as distributed by MLS GRID,MLS#: 829457MLS Logo

    Facts & features

    Interior

    Bedrooms & bathrooms
    • Bedrooms: 4
    • Bathrooms: 4
    • Full bathrooms: 2
    • 3/4 bathrooms: 1
    • 1/2 bathrooms: 1
    Rooms
    • Room types: Bonus Room, Other Room, Primary Bedroom, Office, Living Room, Laundry, Kitchen, Family Room, Exercise Room, Dining Room, Bedroom 4, Bedroom 3, Bedroom 2
    Primary bedroom
    • Description: Attached Dressing and Exercise Rooms, Bathroom
    • Area: 380
    • Dimensions: 19.0 x 20.0
    Bedroom 2
    • Description: Double Closets
    • Area: 121.2
    • Dimensions: 12.0 x 10.1
    Bedroom 3
    • Area: 136.53
    • Dimensions: 11.1 x 12.3
    Bedroom 4
    • Area: 172.2
    • Dimensions: 15.5 x 11.11
    Bonus room
    • Description: Daylight Windows, Semi Finished
    • Area: 754.29
    • Dimensions: 28.9 x 26.1
    Dining room
    • Description: Bay Window
    • Area: 206.15
    • Dimensions: 15.5 x 13.3
    Exercise room
    • Description: In the Primary Bedroom Suite
    • Area: 117
    • Dimensions: 13.0 x 9.0
    Family room
    • Description: Fireplace, Wet bar
    • Area: 381.33
    • Dimensions: 17.1 x 22.3
    Foyer
    • Description: Vaulted Ceilings, Open Staircase
    • Area: 112.32
    • Dimensions: 10.8 x 10.4
    Kitchen
    • Description: Eat-In, Granite Counters, Stainless Steel Appliances
    • Area: 315.1
    • Dimensions: 13.7 x 23.0
    Laundry
    • Description: Utility Sink and Cabinets
    • Area: 55
    • Dimensions: 11.0 x 5.0
    Living room
    • Description: Vaulted Ceilings
    • Area: 194.58
    • Dimensions: 13.8 x 14.1
    Office
    • Description: Vaulted Ceilings, French Doors
    • Area: 104.13
    • Dimensions: 10.3 x 10.11
    Other
    • Description: Screened Porch, Skylight
    • Area: 252
    • Dimensions: 18.0 x 14.0
    Other
    • Description: Dressing Room-Primary Bedroom
    • Area: 41.48
    • Dimensions: 6.8 x 6.1
    Heating
    • Forced Air, Natural Gas
    Appliances
    • Included: Dryer, Water Softener Owned, Washer, Stainless Steel Appliance(s), Range Hood, Refrigerator, Dishwasher, Disposal
    • Laundry: Laundry Room, Sink, Main Level
    Features
    • Cathedral Ceiling(s), Walk-In Closet(s), Wet Bar, Vaulted Ceiling(s), Pantry, Kitchen Island, His and Hers Closets, High Ceilings, Granite Counters, Eat-in Kitchen, Entrance Foyer, Double Vanity, Ceiling Fan(s)
    • Windows: Display Window(s)
    • Basement: Daylight,Storage Space,Sump Pump,Partially Finished
    • Number of fireplaces: 1
    • Fireplace features: Family Room
    Interior area
    • Total structure area: 4,776
    • Total interior livable area: 4,776 sqft
    • Finished area above ground: 3,664

    Property

    Parking
    • Total spaces: 2.5
    • Parking features: Attached, Kitchen Level, Garage Faces Front, Concrete, Other, Off Street, Garage Door Opener
    • Attached garage spaces: 2.5
    Features
    • Levels: One and One Half
    • Patio & porch: Covered, Screened, Rear Porch, Front Porch, Deck
    • Exterior features: None
    • Has spa: Yes
    • Spa features: Bath
    • Has view: Yes
    • View description: Trees/Woods
    Lot
    • Size: 0.3 Acres
    • Features: Back Yard, Wooded, Paved, Other, Landscaped, Front Yard, Cul-De-Sac
    Details
    • Parcel number: 640824478003000019
    • Zoning description: residential
    • Special conditions: None

    Construction

    Type & style
    • Home type: SingleFamily
    • Property subtype: Single Family Residence
    Condition
    • New construction: No
    • Year built: 1988

    Utilities & green energy

    • Electric: 200+ Amp Service
    • Sewer: Public Sewer
    • Water: Public
    • Utilities for property: Cable Available, Water Connected, Underground Utilities, Sewer Connected, Natural Gas Connected, Electricity Available

    Community & HOA

    Community
    • Subdivision: Shorewood Forest
    HOA
    • Has HOA: Yes
    • Amenities included: Clubhouse, Pool, Playground, Park, Management, Maintenance Grounds, Landscaping
    • Services included: Maintenance Grounds, Maintenance Structure
    • HOA fee: $1,600 annually
    • HOA name: First American Management
    • HOA phone: 219-465-0883
    Location
    • Region: Valparaiso

    Financial & listing details

    • Price per square foot: $105/sqft
    • Tax assessed value: $507,500
    • Annual tax amount: $3,606
    • Date on market: 10/17/2025
    • Listing agreement: Exclusive Right To Sell
    • Listing terms: Cash,VA Loan,FHA,Conventional

    Price history

    DateEventPrice
    5/15/2026Sold$500,000-2.9%$105/sqft
    Source: NIRA as distributed by MLS GRID #829457 Report a problem
    3/22/2026Pending sale$515,000$108/sqft
    Source: NIRA as distributed by MLS GRID #829457 Report a problem
    10/17/2025Listed for sale$515,000+3%$108/sqft
    Source: NIRA as distributed by MLS GRID #829457 Report a problem
    10/24/2022Listing removed--
    Source: BHHS broker feed Report a problem
    7/19/2022Pending sale$499,900+3.1%$105/sqft
    Source: BHHS broker feed #511771 Report a problem
    7/18/2022Sold$485,000-3%$102/sqft
    Source: NIRA as distributed by MLS GRID #511771 Report a problem
    6/6/2022Pending sale$499,900$105/sqft
    Source: BHHS broker feed #511771 Report a problem
    6/3/2022Price change$499,900-2.9%$105/sqft
    Source: NIRA as distributed by MLS GRID #511771 Report a problem
    5/18/2022Price change$515,000-1.9%$108/sqft
    Source: NIRA as distributed by MLS GRID #511771 Report a problem
    5/8/2022Price change$525,000-1.9%$110/sqft
    Source: BHHS broker feed #511771 Report a problem
    5/6/2022Price change$535,000+1.9%$112/sqft
    Source: BHHS broker feed #511771 Report a problem
    5/5/2022Listed for sale$525,000+43.8%$110/sqft
    Source: NIRA as distributed by MLS GRID #511771 Report a problem
    7/15/2014Sold$365,000-6.4%$76/sqft
    Source: NIRA as distributed by MLS GRID #331757 Report a problem
    6/5/2014Pending sale$389,900-2.5%$82/sqft
    Source: Prudential Executive Group RE #331757 Report a problem
    7/3/2013Listed for sale$399,900$84/sqft
    Source: Executive Group, Inc. #331757 Report a problem

    Public tax history

    YearProperty taxesTax assessment
    2025$3,466 -0.3%$507,500 +9.5%
    2024$3,475 +8.9%$463,400 +0.9%
    2023$3,191 +16.9%$459,300 +12.9%
    2022$2,729 +5.1%$406,700 +16.4%
    2021$2,597 +6.1%$349,500 +7.2%
    2020$2,447 -9.9%$325,900 +6.4%
    2019$2,716 +9.7%$306,200 +3.1%
    2018$2,476 $297,000 -1.1%
    2017$2,476 +0.5%$300,200 +0.4%
    2016$2,463 +0.1%$299,000 +6.7%
    2014$2,460 -5.4%$280,200 -7.9%
    2013$2,600 +8.8%$304,200 -1.1%
    2012$2,390 -11.2%$307,700 +1.1%
    2011$2,692 +6.4%$304,500 -3.1%
    2010$2,529 +19.4%$314,300 +4.6%
    2009$2,118 $300,500 +14.5%
    2006-- $262,400 +5.1%
    2005-- $249,700
    Find assessor info on the county website

    Neighborhood: Shorewood Forest

    Nearby schools

    GreatSchools rating
    Schools provided by the listing agent
    • Elementary: Union Elementary School
    • High: Wheeler High School

    Source: NIRA as distributed by MLS GRID. This data may not be complete. We recommend contacting the local school district to confirm school assignments for this home.

    Get a cash offer in 3 minutes
    Find out how much your home could sell for in as little as 3 minutes with a no-obligation cash offer.
    Estimated market value
    $503,900
    Get a cash offer in 3 minutes
    Find out how much your home could sell for in as little as 3 minutes with a no-obligation cash offer.
    Estimated market value
    $503,900