Virtually Staged. ***Some Photos Have Been Virtually Staged*** Welcome to Imperial Southgate Villas, where maintenance-free living makes everyday life easy and comfortable. This well-kept home is ready for your personal touches—bring your vision and make it truly your own. Enjoy the convenience of worry-free living, with HOA services that include lawn care, exterior maintenance, cable TV, internet, water, sewer, and trash—so you can spend more time enjoying life and less time on upkeep. Inside, the spacious living room is light and bright, highlighted by a large picture window and charming built-in shelving. The kitchen opens seamlessly to the formal dining area, creating a comfortable layout for everyday living or casual entertaining. The primary bedroom features an en-suite bath with a generously sized walk-in, glass-enclosed shower. Step outside to your private open patio, complete with a privacy barrier—perfect for morning coffee or unwinding in the evening. Water Heater (2003), Roof (2009), Double Pane Windows in Bedroom 2, Laminate Floors in Bedrooms and Living and Dining Rooms, Newer Vanities and Tile in both Bathrooms, Newer Kitchen Cabinets with New Pulls, New Door Handles and Knobs throughout. Ideally located near shopping, Walmart, Kelly Recreation Center, medical facilities, dining, public transportation, and the Polk Parkway for easy access to I-4, this home offers both convenience and community. Don’t miss your opportunity to enjoy relaxed living in this sought-after neighborhood.
Sold for $128,000
$128,000
512 CAMEO DRIVE, LAKELAND, FL 33803
2beds
1,176sqft
Villa
Built in 1970
2,440 Square Feet Lot
$127,900 Zestimate®
$109/sqft
$1,742 Estimated rent
Home value
$127,900
$120,000 - $137,000
$1,742/mo
Zestimate® history
Owner options
List your home for rent
$1,742/mo
Rent Zestimate®
Find your next renter with Zillow Rental Manager. Plus, with online applications, you can quickly screen prospective tenants – for free.
$1,742/mo
Rent Zestimate®
Refinance and save
$1,505/mo
Est. payment
Refinancing to a lower rate could help reduce your monthly payments and save thousands over the life of the loan.
$1,505/mo
Est. payment
Explore your selling options
Work with a Zillow partner agent
Leverage their expertise and Zillow's premium Showcase listings to get your home seen by more buyers.
Get startedList with your own agent
Get your home in front of millions of buyers by listing it on Zillow.
Learn how to do itSell it yourself
Take full control of how buyers see your home on Zillow by listing For Sale by Owner (FSBO).
List your homeWhat's special
Large picture windowCharming built-in shelving
Zillow last checked:
Listing updated:
Listed by:
Russ Rhoads 863-604-1570,
EXP REALTY LLC 888-883-8509
Bought with:
Yury Sanchez, 3276069
PARADISE REALTY AND INVESTMENT
Source: Stellar MLS,MLS#: L4958934 Originating MLS: Sarasota - Manatee
Originating MLS: Sarasota - Manatee
Facts & features
Interior
Bedrooms & bathrooms
- Bedrooms: 2
- Bathrooms: 2
- Full bathrooms: 2
Primary bedroom
- Features: Ceiling Fan(s), En Suite Bathroom, Walk-In Closet(s)
- Level: First
- Area: 156 Square Feet
- Dimensions: 13x12
Bedroom 2
- Features: Ceiling Fan(s), Built-in Closet
- Level: First
- Area: 110 Square Feet
- Dimensions: 11x10
Primary bathroom
- Features: Shower No Tub, No Closet
- Level: First
- Area: 35 Square Feet
- Dimensions: 5x7
Bathroom 2
- Features: Tub With Shower, No Closet
- Level: First
- Area: 35 Square Feet
- Dimensions: 5x7
Dining room
- Features: No Closet
- Level: First
- Area: 130 Square Feet
- Dimensions: 10x13
Kitchen
- Features: Pantry, Built-in Closet
- Level: First
- Area: 168 Square Feet
- Dimensions: 12x14
Living room
- Features: Built-In Shelving, Ceiling Fan(s), No Closet
- Level: First
- Area: 266 Square Feet
- Dimensions: 14x19
Heating
- Central, Electric
Cooling
- Central Air
Appliances
- Included: Dishwasher, Electric Water Heater, Exhaust Fan, Range, Refrigerator
- Laundry: Electric Dryer Hookup, Laundry Room, Other, Outside, Washer Hookup
Features
- Ceiling Fan(s), Walk-In Closet(s)
- Flooring: Laminate, Tile
- Doors: Sliding Doors
- Windows: Blinds, Window Treatments
- Has fireplace: No
Interior area
- Total structure area: 1,326
- Total interior livable area: 1,176 sqft
Property
Parking
- Total spaces: 1
- Parking features: Driveway
- Carport spaces: 1
- Has uncovered spaces: Yes
Features
- Levels: One
- Stories: 1
- Patio & porch: Front Porch, Patio
- Exterior features: Storage
Lot
- Size: 2,440 Square Feet
- Features: Cleared, City Lot, Landscaped, Level, Near Public Transit
- Residential vegetation: Trees/Landscaped
Details
- Parcel number: 232836139020000450
- Zoning: RES
- Special conditions: None
Construction
Type & style
- Home type: SingleFamily
- Architectural style: Other
- Property subtype: Villa
Materials
- Block, Stucco
- Foundation: Slab
- Roof: Tile
Condition
- New construction: No
- Year built: 1970
Utilities & green energy
- Sewer: Public Sewer
- Water: Public
- Utilities for property: BB/HS Internet Available, Cable Available, Electricity Connected, Public, Sewer Connected, Street Lights, Water Connected
Community & HOA
Community
- Features: Buyer Approval Required, Deed Restrictions
- Security: Smoke Detector(s)
- Pet fee: $0 monthly
- Senior community: Yes
- Subdivision: IMPERIAL SOUTHGATE VILLAS SEC 02
HOA
- Has HOA: Yes
- Amenities included: Cable TV, Maintenance
- Services included: Cable TV, Internet, Maintenance Grounds, Sewer, Trash, Water
- HOA fee: $600 monthly
- HOA name: Don Asher and Associates | Isacc Burman
- HOA phone: 407-425-4561
Location
- Region: Lakeland
Financial & listing details
- Price per square foot: $109/sqft
- Tax assessed value: $142,500
- Annual tax amount: $1,792
- Date on market: 1/28/2026
- Cumulative days on market: 404 days
- Listing terms: Cash,Conventional,FHA,VA Loan
- Ownership: Fee Simple
- Total actual rent: 0
- Electric utility on property: Yes
- Road surface type: Paved
Price history
| Date | Event | Price |
|---|---|---|
| 7/2/2026 | Sold | $128,000-5.2%$109/sqft |
Source:  Stellar MLS #L4958934 Report a problem Stellar MLS #L4958934 Report a problem | ||
| 6/11/2026 | Pending sale | $135,000$115/sqft |
Source: eXp Realty #L4958934 Report a problem | ||
| 5/11/2026 | Price change | $135,000-9.9%$115/sqft |
Source: eXp Realty #L4958934 Report a problem | ||
| 3/10/2026 | Price change | $149,900-2.7%$127/sqft |
Source: Stellar MLS #L4958934 Report a problem | ||
| 1/28/2026 | Listed for sale | $154,000$131/sqft |
Source: eXp Realty #L4958934 Report a problem | ||
| 1/25/2026 | Listing removed | $154,000$131/sqft |
Source: Stellar MLS #L4952545 Report a problem | ||
| 12/16/2025 | Price change | $154,000-0.6%$131/sqft |
Source: Stellar MLS #L4952545 Report a problem | ||
| 8/8/2025 | Price change | $155,000-2.5%$132/sqft |
Source: Stellar MLS #L4952545 Report a problem | ||
| 7/7/2025 | Price change | $159,000-0.6%$135/sqft |
Source: Stellar MLS #L4952545 Report a problem | ||
| 6/4/2025 | Price change | $160,000-3%$136/sqft |
Source: Stellar MLS #L4952545 Report a problem | ||
| 4/30/2025 | Listed for sale | $165,000-2.9%$140/sqft |
Source: Stellar MLS #L4952545 Report a problem | ||
| 11/7/2022 | Sold | $170,000-8.1%$145/sqft |
Source: Public Record Report a problem | ||
| 10/3/2022 | Pending sale | $185,000$157/sqft |
Source: Stellar MLS #L4932280 Report a problem | ||
| 9/3/2022 | Price change | $185,000-2.6%$157/sqft |
Source: Stellar MLS #L4932280 Report a problem | ||
| 8/20/2022 | Listed for sale | $190,000+119.9%$162/sqft |
Source: Stellar MLS #L4932280 Report a problem | ||
| 8/4/2017 | Sold | $86,400-3.1%$73/sqft |
Source: Public Record Report a problem | ||
| 6/20/2017 | Listed for sale | $89,200-28.6%$76/sqft |
Source: KELLER WILLIAMS REALTY #L4721405 Report a problem | ||
| 8/25/2005 | Sold | $125,000$106/sqft |
Source: Public Record Report a problem | ||
Public tax history
| Year | Property taxes | Tax assessment |
|---|---|---|
| 2025 | $1,792 -7.5% | $142,500 -5% |
| 2024 | $1,938 -31.9% | $150,000 -3.8% |
| 2023 | $2,844 +874.8% | $156,000 +107.7% |
| 2022 | $292 -1.1% | $75,123 +3% |
| 2021 | $295 +0.2% | $72,935 +1.4% |
| 2020 | $294 +0.9% | $71,928 +2.3% |
| 2019 | $292 | $70,311 +1.9% |
| 2018 | $292 +0.1% | $69,000 +108.1% |
| 2017 | $291 +447% | $33,164 +2.1% |
| 2016 | $53 -1.4% | $32,482 +0.7% |
| 2015 | $54 +7.3% | $32,256 +0.8% |
| 2014 | $50 -0.8% | $32,000 +1.5% |
| 2013 | $51 +10.2% | $31,527 +1.7% |
| 2012 | $46 -40.2% | $31,000 -10.1% |
| 2011 | $77 -70% | $34,500 -37.3% |
| 2010 | $257 -30% | $55,000 -21.8% |
| 2009 | $368 -31.4% | $70,306 -18.1% |
| 2008 | $536 | $85,832 |
| 2007 | -- | -- |
| 2006 | $1,172 | -- |
| 2005 | -- | -- |
| 2004 | -- | -- |
| 2003 | $395 +6.5% | $44,075 +2.4% |
| 2002 | $371 +3.9% | $43,042 +1.6% |
| 2001 | $357 | $42,364 |
Find assessor info on the county website
Neighborhood: Imperial
Nearby homes
- $130,2002 bd2 ba1.1k sqft510 Cameo Dr, Lakeland, FL 33803Off Market
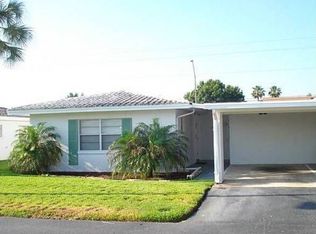
- $116,9002 bd2 ba1.1k sqft516 Cameo Dr, Lakeland, FL 33803Off Market
- $140,3002 bd2 ba1.1k sqft518 Cameo Dr, Lakeland, FL 33803Off Market

- $141,8002 bd2 ba1.1k sqft506 Cameo Dr, Lakeland, FL 33803Off Market
- $267,1003 bd2 ba1.3k sqft560 Grand Cayman Cir, Lakeland, FL 33803Off Market
- $133,8002 bd2 ba1.1k sqft515 Cameo Dr, Lakeland, FL 33803Off Market
- $132,1002 bd2 ba1.1k sqft509 Cameo Dr, Lakeland, FL 33803Off Market
- $143,2002 bd2 ba1.3k sqft517 Cameo Dr, Lakeland, FL 33803Off Market
Nearby schools
GreatSchools rating
- 5/10Southwest Elementary SchoolGrades: PK-5Distance: 1.1 mi
- 4/10Southwest Middle SchoolGrades: 6-8Distance: 1.1 mi
- 3/10Kathleen Senior High SchoolGrades: PK,9-12Distance: 4.5 mi
Schools provided by the listing agent
- Elementary: Southwest Elem
- Middle: Southwest Middle School
- High: Kathleen High
Source: Stellar MLS. This data may not be complete. We recommend contacting the local school district to confirm school assignments for this home.
Get a cash offer in 3 minutes
Find out how much your home could sell for in as little as 3 minutes with a no-obligation cash offer.
Estimated market value
$127,900
Get a cash offer in 3 minutes
Find out how much your home could sell for in as little as 3 minutes with a no-obligation cash offer.
Estimated market value
$127,900
- Florida
- Polk County
- Lakeland
- 33803
- Imperial
- 512 CAMEO DRIVE
Nearby cities
Nearby neighborhoods
Nearby zip codes
Other Lakeland Topics
