No HOA fees! Welcome to this beautifully maintained residence nestled in the highly sought-after Pines of Pennridge community. This charming home offers one of the best locations in the neighborhood—directly overlooking the scenic township park. Imagine waking up to views of lush greenery and having instant access to walking trails, a soccer field, basketball courts, fishing spots, and biking paths—all just steps from your front door. Outdoor Living at Its Best The fully fenced backyard is perfect for pets to roam freely and offers ample space to start your own garden oasis. Whether you're hosting summer barbecues or enjoying a quiet morning coffee, the spacious rear deck provides the ideal setting for relaxation and entertaining. Warm and inviting interior step inside to gleaming hardwood floors that span the entire first level, creating a warm and cohesive flow throughout the living spaces. The efficient kitchen is a chef’s delight, featuring custom cabinetry and ideal gas cooking—perfect for preparing family meals or experimenting with new recipes. The open layout connects the dining area to the deck, making indoor-outdoor entertaining seamless. Bonus living space downstairs, you'll find an additional 400 square feet of finished basement space—perfect for a cozy family room, game night gatherings, or even a home theater setup. It’s a versatile area that adapts to your lifestyle. Convenience meets comfort laundry day is a breeze with the washer and dryer conveniently located on the second floor—no more hauling baskets up and down stairs! Prime location this home truly checks every box when it comes to location. Within walking distance are Pennridge High School and the middle school, making school commutes easy and safe. Just minutes away, you'll find a supermarket, pharmacy, bank, dental offices, and the Bucks County Community College Upper Campus. A wide variety of restaurants and local amenities are also nearby, offering everything from casual bites to fine dining. You don't want to miss this one! It's here today but could be gone tomorrow...
Sold for $395,000
$395,000
512 Campus Dr, Perkasie, PA 18944
3beds
1,910sqft
Townhouse
Built in 1998
-- sqft lot
$403,400 Zestimate®
$207/sqft
$2,922 Estimated rent
Home value
$403,400
$375,000 - $432,000
$2,922/mo
Zestimate® history
Owner options
List your home for rent
$2,922/mo
Rent Zestimate®
Find your next renter with Zillow Rental Manager. Plus, with online applications, you can quickly screen prospective tenants – for free.
$2,922/mo
Rent Zestimate®
Refinance and save
$2,483/mo
Est. payment
Refinancing to a lower rate could help reduce your monthly payments and save thousands over the life of the loan.
$2,483/mo
Est. payment
Explore your selling options
Work with a Zillow partner agent
Leverage their expertise and Zillow's premium Showcase listings to get your home seen by more buyers.
Get startedList with your own agent
Get your home in front of millions of buyers by listing it on Zillow.
Learn how to do itSell it yourself
Take full control of how buyers see your home on Zillow by listing For Sale by Owner (FSBO).
List your homeWhat's special
Fully fenced backyardSpacious rear deckCustom cabinetryLush greeneryOpen layoutGas cookingGleaming hardwood floors
Zillow last checked:
Listing updated:
Listed by:
Michael Gillis 215-469-0213,
RE/MAX 440 - Perkasie
Bought with:
Michael Pitti, RS331262
Realty One Group Restore - Collegeville
Kelly Fleischmann, RS342460
Realty One Group Restore - Collegeville
Source: Bright MLS,MLS#: PABU2102674
Facts & features
Interior
Bedrooms & bathrooms
- Bedrooms: 3
- Bathrooms: 3
- Full bathrooms: 2
- 1/2 bathrooms: 1
- Main level bathrooms: 1
Rooms
- Room types: Living Room, Dining Room, Bedroom 2, Bedroom 3, Kitchen, Family Room, Bedroom 1, Half Bath
Bedroom 1
- Level: Upper
- Area: 195 Square Feet
- Dimensions: 15 X 13
Bedroom 2
- Level: Upper
- Area: 130 Square Feet
- Dimensions: 13 X 10
Bedroom 3
- Level: Upper
- Area: 143 Square Feet
- Dimensions: 13 X 11
Dining room
- Level: Main
- Area: 180 Square Feet
- Dimensions: 15 X 12
Family room
- Features: Basement - Finished, Flooring - Carpet
- Level: Lower
- Area: 288 Square Feet
- Dimensions: 18 X 16
Half bath
- Level: Main
- Area: 18 Square Feet
- Dimensions: 3 X 6
Kitchen
- Features: Flooring - HardWood, Kitchen - Gas Cooking
- Level: Main
- Area: 120 Square Feet
- Dimensions: 12 X 10
Living room
- Features: Ceiling Fan(s)
- Level: Main
- Area: 180 Square Feet
- Dimensions: 15 X 12
Heating
- Forced Air, Natural Gas
Cooling
- Central Air, Electric
Appliances
- Included: Dryer, Gas Water Heater
Features
- Bathroom - Tub Shower, Built-in Features, Dry Wall
- Flooring: Carpet, Hardwood
- Basement: Full,Partially Finished
- Has fireplace: No
Interior area
- Total structure area: 1,910
- Total interior livable area: 1,910 sqft
- Finished area above ground: 1,460
- Finished area below ground: 450
Property
Parking
- Total spaces: 3
- Parking features: Asphalt, Driveway, Off Street, On Street
- Uncovered spaces: 2
Accessibility
- Accessibility features: None
Features
- Levels: Two
- Stories: 2
- Pool features: None
Details
- Additional structures: Above Grade, Below Grade
- Parcel number: 12029107
- Zoning: RA
- Special conditions: Standard
Construction
Type & style
- Home type: Townhouse
- Architectural style: AirLite
- Property subtype: Townhouse
Materials
- Frame
- Foundation: Block
- Roof: Asphalt
Condition
- Very Good
- New construction: No
- Year built: 1998
Utilities & green energy
- Sewer: Public Sewer
- Water: Public
- Utilities for property: Cable Connected, Phone, Sewer Available, Water Available, Natural Gas Available, Cable
Community & HOA
Community
- Subdivision: The Pines At Pennr
HOA
- Has HOA: No
Location
- Region: Perkasie
- Municipality: EAST ROCKHILL TWP
Financial & listing details
- Price per square foot: $207/sqft
- Tax assessed value: $23,240
- Annual tax amount: $4,065
- Date on market: 8/30/2025
- Listing agreement: Exclusive Right To Sell
- Listing terms: Cash,Conventional,FHA
- Inclusions: All Appliances Washer, Dryer, Refrigerator And Dehumidifier In 'as Is' Condition
- Exclusions: Some Window Treatments, Window Hardware, And Shades As The Seller Elects
- Ownership: Fee Simple
Price history
| Date | Event | Price |
|---|---|---|
| 3/3/2026 | Sold | $395,000-5.7%$207/sqft |
Source:  Bright MLS #PABU2102674 Report a problem Bright MLS #PABU2102674 Report a problem | ||
| 1/8/2026 | Pending sale | $419,000$219/sqft |
Source: Bright MLS #PABU2102674 Report a problem | ||
| 11/12/2025 | Contingent | $419,000$219/sqft |
Source: Bright MLS #PABU2102674 Report a problem | ||
| 8/30/2025 | Listed for sale | $419,000+77.9%$219/sqft |
Source: Bright MLS #PABU2102674 Report a problem | ||
| 1/1/2015 | Sold | $235,500$123/sqft |
Source:  Long & Foster Broker Feed #1005440066_100 Report a problem Long & Foster Broker Feed #1005440066_100 Report a problem | ||
| 1/15/2010 | Sold | $235,500-1.9%$123/sqft |
Source: Public Record Report a problem | ||
| 10/26/2009 | Listed for sale | $240,000+6.2%$126/sqft |
Source: Long and Foster-Doylestown #5613815 Report a problem | ||
| 4/6/2005 | Sold | $226,000+84.3%$118/sqft |
Source: Public Record Report a problem | ||
| 11/17/1998 | Sold | $122,640$64/sqft |
Source: Public Record Report a problem | ||
Public tax history
| Year | Property taxes | Tax assessment |
|---|---|---|
| 2025 | $4,066 | $23,240 |
| 2024 | $4,066 +1.2% | $23,240 |
| 2023 | $4,019 | $23,240 |
| 2022 | $4,019 | $23,240 |
| 2021 | $4,019 | $23,240 |
| 2020 | $4,019 +1.8% | $23,240 |
| 2018 | $3,949 +0.7% | $23,240 |
| 2017 | $3,920 | $23,240 |
| 2016 | $3,920 | $23,240 |
| 2015 | -- | $23,240 |
| 2014 | -- | $23,240 |
| 2013 | -- | $23,240 |
| 2012 | -- | $23,240 |
| 2011 | -- | $23,240 |
| 2010 | -- | $23,240 |
| 2009 | -- | $23,240 |
| 2008 | -- | $23,240 |
| 2007 | -- | $23,240 |
| 2006 | -- | $23,240 |
| 2005 | -- | $23,240 +300% |
| 2004 | -- | $5,810 |
| 2003 | -- | $5,810 |
| 2002 | -- | $5,810 |
| 2000 | -- | $5,810 |
Find assessor info on the county website
Neighborhood: 18944
Nearby homes
- $379,8003 bd2 ba1.4k sqft508 Campus Dr, Perkasie, PA 18944Off Market
- $430,2003 bd3 ba1.9k sqft516 Campus Dr, Perkasie, PA 18944Off Market
- $394,5003 bd3 ba1.4k sqft504 Campus Dr, Perkasie, PA 18944Off Market
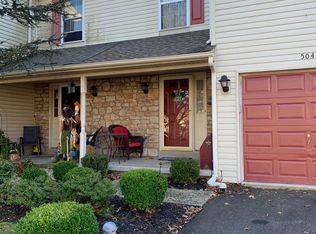
- $420,0003 bd3 ba1.4k sqft500 Campus Dr, Perkasie, PA 18944Sold
- $430,4003 bd4 ba1.6k sqft520 Campus Dr, Perkasie, PA 18944Off Market
- $411,1003 bd3 ba2k sqft524 Campus Dr, Perkasie, PA 18944Off Market
- $399,5003 bd2 ba1.6k sqft528 Campus Dr, Perkasie, PA 18944Off Market
- $401,2003 bd2 ba1.3k sqft155 Sunnyside Ln, Perkasie, PA 18944Off Market
Nearby schools
GreatSchools rating
- 6/10Deibler El SchoolGrades: K-5Distance: 1 mi
- 7/10Pennridge North Middle SchoolGrades: 6-8Distance: 0.4 mi
- 9/10Pennridge High SchoolGrades: 9-12Distance: 0.4 mi
Schools provided by the listing agent
- Elementary: Diebler
- Middle: Pennridge North
- High: Pennrdige
- District: Pennridge
Source: Bright MLS. This data may not be complete. We recommend contacting the local school district to confirm school assignments for this home.
Get a cash offer in 3 minutes
Find out how much your home could sell for in as little as 3 minutes with a no-obligation cash offer.
Estimated market value
$403,400
Get a cash offer in 3 minutes
Find out how much your home could sell for in as little as 3 minutes with a no-obligation cash offer.
Estimated market value
$403,400
- Pennsylvania
- Bucks County
- Perkasie
- 18944
- 512 Campus Dr
Nearby cities
Nearby neighborhoods
Nearby zip codes
Other Perkasie Topics
