This beautifully maintained single-story home offers a lifestyle of ease, comfort, and flexibility. With 3 bedrooms, 2 bathrooms, and a true dedicated office, it’s ideal for remote work, hosting guests, or simply spreading out and enjoying your space.
Tile floors run throughout the main living areas for easy maintenance, while the office features warm wood flooring. The kitchen is a standout with Silestone countertops, stainless steel appliances, a large center island, and a walk-in pantry with generous storage.
The private primary suite sits at the back of the home and includes a soaking tub, separate tiled shower, and abundant natural light. Two secondary bedrooms are located at the front with a full bath—perfect for guests or family.
Step outside into a peaceful backyard retreat featuring native landscaping, drip irrigation, custom lighting, and a charming trellis with built-in bench seating—designed for low-maintenance enjoyment year-round.
The garage is equally functional with epoxy floors, ceiling/wall storage, and space for all your tools or toys.
Located in a vibrant community with a pool, playscape, disc golf, pavilion, and trails, plus easy access to the Metro Line, HEB Plus, and major highways—this home blends convenience and quality of life.
Move-in ready and priced well under $400K, this home offers serious value. Come take a look and imagine what life could look like here.
Closed
Zillow last checked:
Listing updated:
Bought with:
Joseph Gage, TREC #0552040
Bramlett Partners
Source: Central Texas MLS,MLS#: 580312 Originating MLS: Williamson County Association of REALTORS
Originating MLS: Williamson County Association of REALTORSPrice history
| Date | Event | Price |
|---|---|---|
| 12/12/2025 | Listing removed | $1,795$1/sqft |
Source: Unlock MLS #1708173 Report a problem | ||
| 12/4/2025 | Price change | $1,795-1.6%$1/sqft |
Source: Unlock MLS #1708173 Report a problem | ||
| 11/8/2025 | Price change | $1,825-3.9%$1/sqft |
Source: Unlock MLS #1708173 Report a problem | ||
| 10/9/2025 | Listed for rent | $1,900$1/sqft |
Source: Unlock MLS #1708173 Report a problem | ||
| 8/22/2025 | Sold | -- |
Source:  Central Texas MLS #580312 Report a problem Central Texas MLS #580312 Report a problem | ||
| 8/22/2025 | Pending sale | $359,900$210/sqft |
Source: Central Texas MLS #580312 Report a problem | ||
| 8/8/2025 | Contingent | $359,900$210/sqft |
Source:  Unlock MLS #1637245 Report a problem Unlock MLS #1637245 Report a problem | ||
| 7/21/2025 | Price change | $359,900-2.7%$210/sqft |
Source: Unlock MLS #1637245 Report a problem | ||
| 7/2/2025 | Price change | $370,000-2.6%$216/sqft |
Source: Unlock MLS #1637245 Report a problem | ||
| 6/10/2025 | Price change | $379,900-2.6%$222/sqft |
Source: Unlock MLS #1637245 Report a problem | ||
| 5/19/2025 | Listed for sale | $389,900$228/sqft |
Source: Central Texas MLS #580312 Report a problem | ||
Nearby homes
- $318,9003 bd2 ba1.6k sqft512 Canadian Springs, Leander, TX 78641Off Market
- $286,100-- bd2 ba1.3k sqft516 Canadian Springs Dr, Leander, TX 78641Off Market
- $307,6004 bd2 ba1.5k sqft508 Canadian Springs Dr, Leander, TX 78641Off Market
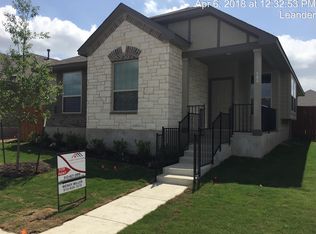
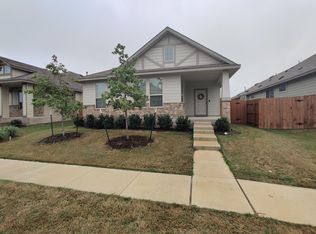
- $312,9003 bd2 ba1.6k sqft504 Canadian Springs Dr, Leander, TX 78641Off Market
Get a cash offer in 3 minutes
Find out how much your home could sell for in as little as 3 minutes with a no-obligation cash offer.
Estimated market value
$312,300
