Skip main navigation
Sold for $690,000
  • $690,000

    512 Cardens Place, Erie, CO 80516

    3beds
    3,184sqft
    Single Family Residence
    Built in 2006
    6,489 Square Feet Lot
    $685,500 Zestimate®
    $217/sqft
    $3,608 Estimated rent

    Home value

    $685,500

    $638,000 - $740,000

    $3,608/mo

    Zestimate® history
    Loading
    Loading...

    Owner options

    List your home for rent

    $3,608/mo

    Rent Zestimate®

    Find your next renter with Zillow Rental Manager. Plus, with online applications, you can quickly screen prospective tenants – for free.

    Learn more

    $3,608/mo

    Rent Zestimate®

    Refinance and save

    $3,397/mo

    Est. payment

    Refinancing to a lower rate could help reduce your monthly payments and save thousands over the life of the loan.

    See today's rates

    $3,397/mo

    Est. payment

    Explore your selling options

    Work with a Zillow partner agent

    Leverage their expertise and Zillow's premium Showcase listings to get your home seen by more buyers.

    Get started

    List with your own agent

    Get your home in front of millions of buyers by listing it on Zillow.

    Learn how to do it

    Sell it yourself

    Take full control of how buyers see your home on Zillow by listing For Sale by Owner (FSBO).

    List your home

    What's special

    Sleek backsplashPrimary suiteImmaculate landscapingSpacious loftThree bathroomsThree bedroomsStainless steel appliances
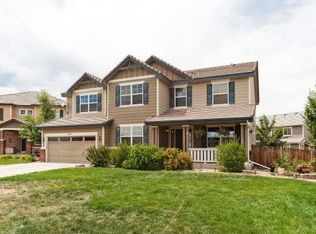
    Welcome to 512 Cardens Place, a stunning traditional-style home in the sought-after neighborhood of Erie, CO. This meticulously maintained residence boasts a beautifully updated kitchen featuring a sleek backsplash, granite countertops, and stainless steel appliances. The open-concept living spaces are perfect for entertaining family and friends, while the three bedrooms, including the primary suite, offer comfort and privacy. With three bathrooms, a three-car garage, and a spacious loft, this home provides ample space for all your needs. Additionally, the smart wiring for security cameras and a whole house fan enhance the convenience and comfort of modern living. Step outside to enjoy the immaculate landscaping surrounding the property, creating a serene outdoor sanctuary. Don't miss the opportunity to make this move-in-ready home yours!

    Zillow last checked:

    Listing updated:

    Listed by:

    Fabian Tarango 720-323-7019 Fabian@highcaphomes.com,

    Keller Williams Realty Downtown LLC

    Bought with:

    Kyle Hiner, 100088170

    Compass - Denver

    Source: REcolorado as distributed by MLS GRID,MLS#: 5656455MLS Logo

    Facts & features

    Interior

    Bedrooms & bathrooms
    • Bedrooms: 3
    • Bathrooms: 3
    • Full bathrooms: 2
    • 1/2 bathrooms: 1
    • Main level bathrooms: 1
    Primary bedroom
    • Level: Upper
    Bedroom
    • Level: Upper
    Bedroom
    • Level: Upper
    Primary bathroom
    • Level: Upper
    Bathroom
    • Level: Upper
    Bathroom
    • Level: Main
    Laundry
    • Level: Main
    Loft
    • Level: Upper
    Heating
    • Forced Air
    Cooling
    • Central Air
    Appliances
    • Included: Dishwasher, Disposal, Microwave, Oven, Refrigerator
    Features
    • Flooring: Carpet, Tile
    • Basement: Unfinished
    • Number of fireplaces: 1
    • Fireplace features: Family Room
    Interior area
    • Total structure area: 3,184
    • Total interior livable area: 3,184 sqft
    • Finished area above ground: 2,128
    • Finished area below ground: 0

    Property

    Parking
    • Total spaces: 3
    • Parking features: Electric Vehicle Charging Station(s)
    • Attached garage spaces: 3
    Features
    • Levels: Two
    • Stories: 2
    • Patio & porch: Covered, Front Porch
    Lot
    • Size: 6,489 sqft
    Details
    • Parcel number: R0507592
    • Special conditions: Standard

    Construction

    Type & style
    • Home type: SingleFamily
    • Property subtype: Single Family Residence
    Materials
    • Concrete, Frame, Wood Siding
    • Roof: Concrete
    Condition
    • Year built: 2006

    Utilities & green energy

    • Electric: 220 Volts in Garage
    • Sewer: Public Sewer
    • Water: Public

    Community & neighborhood

    Security
    • Security features: Smart Cameras
    Location
    • Region: Erie
    • Subdivision: Canyon Creek

    HOA & financial

    HOA
    • Has HOA: Yes
    • HOA fee: $175 quarterly
    • Association name: Canyon Creek South II
    • Association phone: 303-420-4433

    Other

    Other facts
    • Listing terms: Cash,Conventional,FHA,VA Loan
    • Ownership: Individual

    Price history

    DateEventPrice
    6/2/2025Sold$690,000-0.7%$217/sqft
    Source: REcolorado as distributed by MLS GRID #5656455 Report a problem
    4/29/2025Pending sale$695,000$218/sqft
    Source: REcolorado as distributed by MLS GRID #5656455 Report a problem
    4/4/2025Listed for sale$695,000+87.8%$218/sqft
    Source: REcolorado as distributed by MLS GRID #5656455 Report a problem
    4/27/2015Sold$370,000-1.3%$116/sqft
    Source: IRES as distributed by MLS GRID #758235 Report a problem
    3/26/2015Listed for sale$375,000+20.6%$118/sqft
    Source: RE/MAX ALLIANCE #758235 Report a problem
    7/7/2006Sold$311,000$98/sqft
    Source: Public Record Report a problem

    Public tax history

    YearProperty taxesTax assessment
    2025$5,066 +1.1%$42,856 -10.6%
    2024$5,009 +20.8%$47,912 -1%
    2023$4,145 -1.7%$48,376 +38.2%
    2022$4,218 +5.1%$35,014 -2.8%
    2021$4,013 $36,022 +4.9%
    2020$4,013 +12.7%$34,349
    2019$3,561 $34,349 +12.6%
    2018$3,561 $30,506 -9.5%
    2017$3,561 +7.9%$33,726 +16.7%
    2016$3,300 +4.2%$28,911 +20.3%
    2015$3,167 +17.6%$24,039
    2014$2,692 +5%$24,039
    2013$2,564 +5.5%$24,039 +4.9%
    2012$2,430 -7.8%$22,925
    2011$2,635 +1.7%--
    2010$2,591 +1%$25,000
    2009$2,566 +13.7%$25,000 -12.1%
    2008$2,257 +100.7%$28,450
    2007$1,125 $28,450

    Find assessor info on the county website

    Neighborhood: 80516

    Nearby schools

    GreatSchools rating
    Schools provided by the listing agent
    • Elementary: Red Hawk
    • Middle: Erie
    • High: Erie
    • District: St. Vrain Valley RE-1J

    Source: REcolorado as distributed by MLS GRID. This data may not be complete. We recommend contacting the local school district to confirm school assignments for this home.

    Get a cash offer in 3 minutes
    Find out how much your home could sell for in as little as 3 minutes with a no-obligation cash offer.
    Estimated market value
    $685,500
    Get a cash offer in 3 minutes
    Find out how much your home could sell for in as little as 3 minutes with a no-obligation cash offer.
    Estimated market value
    $685,500