Perfectly located two story townhouse in a cul-de-sac ready for you to make your own. New carpet upstairs. New matching vanities in both bathrooms. Downstairs flooring needs to be installed.
Under contract
$230,000
512 Carnaby Ct, Virginia Beach, VA 23454
3beds
1,224sqft
Townhouse
Built in 1981
1,742 Square Feet Lot
$231,800 Zestimate®
$188/sqft
$-- HOA
What's special
New carpet upstairs
- 40 days
- 636
- 32
Likely to sell faster than
Zillow last checked:
Listing updated:
Listed by:
Sylvia Basta,
Iron Valley Real Estate Prestige 757-432-4873
Source: REIN Inc.,MLS#: 10653343
Facts & features
Interior
Bedrooms & bathrooms
- Bedrooms: 3
- Bathrooms: 2
- Full bathrooms: 1
- 1/2 bathrooms: 1
Rooms
- Room types: Utility Room
Heating
- Electric
Cooling
- Central Air
Appliances
- Included: Electric Range, Refrigerator, Electric Water Heater
Features
- Dual Entry Bath (Br & Hall)
- Flooring: Carpet
- Has fireplace: No
Interior area
- Total interior livable area: 1,224 sqft
Property
Parking
- Total spaces: 2
- Parking features: 2 Space
Features
- Levels: Two
- Stories: 2
- Patio & porch: Patio
- Pool features: None
- Fencing: Back Yard,Fenced
- Waterfront features: Not Waterfront
Lot
- Size: 1,742 Square Feet
- Features: Cul-De-Sac
Details
- Parcel number: 24072875980000
- Zoning: A18
Construction
Type & style
- Home type: Townhouse
- Property subtype: Townhouse
- Attached to another structure: Yes
Materials
- Vinyl Siding
- Foundation: Slab
- Roof: Asphalt Shingle
Condition
- Fixer
- New construction: No
- Year built: 1981
Utilities & green energy
- Sewer: City/County
- Water: City/County
Community & HOA
Community
- Subdivision: Washington Square
HOA
- Has HOA: No
Location
- Region: Virginia Beach
Financial & listing details
- Price per square foot: $188/sqft
- Tax assessed value: $224,900
- Annual tax amount: $2,182
- Date on market: 9/14/2026
Estimated market value
$231,800
$220,000 - $243,000
$2,215/mo
Price history
Price history is unavailable.
Public tax history
| Year | Property taxes | Tax assessment |
|---|---|---|
| 2025 | $2,182 +6.1% | $224,900 +8.3% |
| 2024 | $2,056 +4.4% | $207,700 +4.4% |
| 2023 | $1,969 +9.5% | $198,900 +9.5% |
| 2022 | $1,799 +12.9% | $181,700 +12.9% |
| 2021 | $1,593 -4.9% | $160,900 +6.4% |
| 2020 | $1,675 +17.9% | $151,200 +6.7% |
| 2019 | $1,421 | $141,700 |
| 2018 | $1,421 +1.4% | $141,700 +1.4% |
| 2017 | $1,401 -36.9% | $139,700 -2.3% |
| 2016 | $2,219 +1.5% | $143,000 +1.8% |
| 2015 | $2,187 | $140,500 +2.7% |
| 2014 | $2,187 | $136,800 +0.1% |
| 2013 | -- | $136,700 |
| 2012 | -- | $136,700 -9.3% |
| 2011 | -- | $150,700 -2.3% |
| 2010 | -- | $154,300 -2.4% |
| 2007 | -- | $158,089 +32.3% |
| 2006 | -- | $119,509 +33.2% |
| 2005 | -- | $89,717 +18.9% |
| 2004 | -- | $75,483 +7.4% |
| 2003 | -- | $70,259 +6.4% |
| 2002 | -- | $66,035 +1.9% |
| 2001 | -- | $64,811 |
Find assessor info on the county website
Monthly payment
Est. payment
Payment breakdown
Explore the cost of this home by adjusting the details. Changes won't be saved.Climate risks
Neighborhood: Great Neck
Nearby schools
Schools provided by the listing agent
- Elementary: Alanton Elementary
- Middle: Lynnhaven Middle
- High: Frank W. Cox
Source: REIN Inc.. This data may not be complete. We recommend contacting the local school district to confirm school assignments for this home.
Similar homes
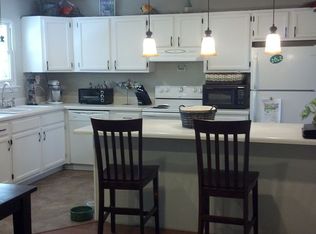
- $225,0002 bd2 ba1.1k sqft2119 Advent Ct, Virginia Beach, VA 23454For Sale
 MLS ID #10653004, Dawn Crawford-Peebles. REIN Inc.
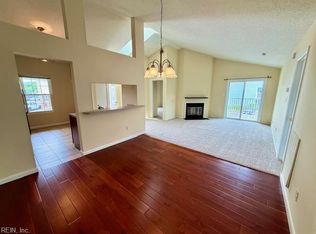
- $236,5002 bd2 ba1.1k sqft1325 Destination Ln, Virginia Beach, VA 23454For Sale
 MLS ID #10647993, Penghao Li. REIN Inc.
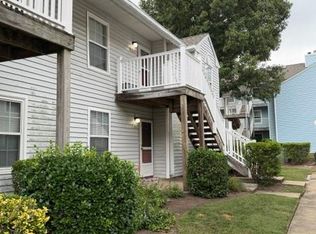
- $322,0003 bd3 ba1.2k sqft2531 Reagan Ave, Virginia Beach, VA 23454For Sale
 MLS ID #10652170, Rebecca Angotti. REIN Inc.
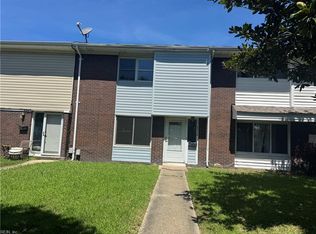
- $244,9003 bd2 ba1.3k sqft3338 Daytona Dr, Virginia Beach, VA 23452For Sale
 MLS ID #10648089, Katherine Gonyea. REIN Inc.
