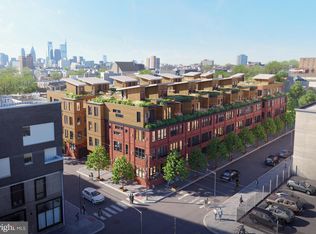
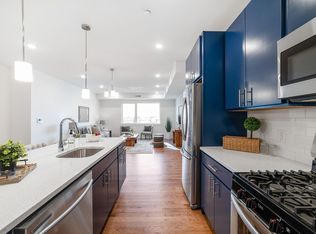
Randolph Courts introduces a new level of sophistication in design, blending industrial aesthetics with vibrant earth tones and lush greenery to create a unique "urban elegance." This exclusive community will feature 18 single-family homes, each offering 3 bedrooms, 3.5 bathrooms, and four outdoor spaces, including a private green roof. These remarkable residences span over 3,000 square feet, include 2-car garages, high ceilings, and showcase an exceptional level of designer finishes. The first floor provides direct access to the garage, along with a powder room for added functionality and convenience. Moving to the main level, the open floor plan showcases a high-end kitchen equipped with custom cabinetry and sleek quartz countertops, perfect for cooking and entertaining. This space flows effortlessly into the living and dining areas, with large windows and a private balcony, blending indoor and outdoor living seamlessly. The second floor offers two spacious bedrooms—one with an en-suite bathroom and another with access to a hallway bathroom. The third-floor primary suite is a private sanctuary featuring a walk-in closet and a luxurious bathroom with a double vanity, soaking tub, and walk-in shower.
Sold for $736,250
$736,250
512 Cecil B Moore Ave, Philadelphia, PA 19122
3beds
3,210sqft
Townhouse
Built in 2025
814 Square Feet Lot
$753,300 Zestimate®
$229/sqft
$4,233 Estimated rent
Home value
$753,300
$678,000 - $836,000
$4,233/mo
Zestimate® history
Owner options
List your home for rent
$4,233/mo
Rent Zestimate®
Find your next renter with Zillow Rental Manager. Plus, with online applications, you can quickly screen prospective tenants – for free.
$4,233/mo
Rent Zestimate®
Refinance and save
$4,930/mo
Est. payment
Refinancing to a lower rate could help reduce your monthly payments and save thousands over the life of the loan.
$4,930/mo
Est. payment
Explore your selling options
Work with a Zillow partner agent
Leverage their expertise and Zillow's premium Showcase listings to get your home seen by more buyers.
Get startedList with your own agent
Get your home in front of millions of buyers by listing it on Zillow.
Learn how to do itSell it yourself
Take full control of how buyers see your home on Zillow by listing For Sale by Owner (FSBO).
List your homeWhat's special
Zillow last checked:
Listing updated:
Listed by:
Reut Cohen 856-520-7378,
Elite Realty Group Unl. Inc.,
Co-Listing Agent: Maxim Shtraus 215-630-4620,
Elite Realty Group Unl. Inc.
Bought with:
Evangeline Gambardella, RS364291
KW Empower
Source: Bright MLS,MLS#: PAPH2491396
Facts & features
Interior
Bedrooms & bathrooms
- Bedrooms: 3
- Bathrooms: 4
- Full bathrooms: 3
- 1/2 bathrooms: 1
- Main level bathrooms: 1
Rooms
- Room types: Living Room, Primary Bedroom, Kitchen
Primary bedroom
- Level: Upper
Kitchen
- Level: Main
Living room
- Level: Main
Heating
- Central, Natural Gas
Cooling
- Central Air, Electric
Appliances
- Included: Microwave, Built-In Range, Dishwasher, Dryer, Oven, Refrigerator, Stainless Steel Appliance(s), Washer, Water Heater, Disposal, Electric Water Heater
- Laundry: Dryer In Unit, Upper Level, Washer In Unit
Features
- Soaking Tub, Bathroom - Tub Shower, Bathroom - Walk-In Shower, Dining Area, Open Floorplan, Kitchen Island, Primary Bath(s), Walk-In Closet(s), Bar, Wine Storage, Recessed Lighting, Kitchenette, Combination Kitchen/Dining, Dry Wall
- Flooring: Engineered Wood, Tile/Brick, Wood
- Doors: Insulated
- Windows: Double Hung
- Has basement: No
- Has fireplace: No
Interior area
- Total structure area: 3,210
- Total interior livable area: 3,210 sqft
- Finished area above ground: 3,210
Property
Parking
- Total spaces: 2
- Parking features: Storage, Garage Faces Rear, Electric Vehicle Charging Station(s), Heated, Driveway, Private, Under Home Parking, Attached
- Attached garage spaces: 2
- Has uncovered spaces: Yes
Accessibility
- Accessibility features: None
Features
- Levels: Four
- Stories: 4
- Patio & porch: Patio, Roof, Terrace, Roof Deck
- Exterior features: Sidewalks, Street Lights, Balcony
- Pool features: None
- Has view: Yes
- View description: City
Lot
- Size: 814 Square Feet
- Dimensions: 52' x 15,6'
Details
- Additional structures: Above Grade
- Parcel number: NO TAX RECORD
- Zoning: RSA5
- Special conditions: Standard
- Other equipment: Intercom
Construction
Type & style
- Home type: Townhouse
- Architectural style: Contemporary
- Property subtype: Townhouse
Materials
- Advanced Framing, Brick, Brick Front, Concrete, Glass
- Foundation: Concrete Perimeter
- Roof: Flat
Condition
- Excellent
- New construction: Yes
- Year built: 2025
Details
- Builder name: FINCH DEVELOPMENT
Utilities & green energy
- Electric: 200+ Amp Service
- Sewer: Public Sewer
- Water: Public
- Utilities for property: Electricity Available, Natural Gas Available
Green energy
- Energy efficient items: HVAC
- Water conservation: Green Infrastructure
Community & HOA
Community
- Security: Fire Sprinkler System
- Subdivision: Olde Kensington
HOA
- Has HOA: Yes
- HOA fee: $65 monthly
Location
- Region: Philadelphia
- Municipality: PHILADELPHIA
Financial & listing details
- Price per square foot: $229/sqft
- Date on market: 6/6/2025
- Listing agreement: Exclusive Agency
- Listing terms: Cash,Conventional
- Inclusions: Refrigerator
- Ownership: Fee Simple
Price history
| Date | Event | Price |
|---|---|---|
| 5/16/2025 | Sold | $736,250$229/sqft |
Source:  Bright MLS #PAPH2491396 Report a problem Bright MLS #PAPH2491396 Report a problem | ||
Public tax history
Tax history is unavailable.
Neighborhood: Olde Kensington
Nearby homes
- $755,0003 bd4 ba3.2k sqft510 Cecil B Moore Ave, Philadelphia, PA 19122Sold
- $733,0503 bd4 ba3.2k sqft514 Cecil B Moore Ave, Philadelphia, PA 19122Sold
- $--3 bd2 ba1.6k sqft502-504 W Cecil B Moore Ave #502D, Philadelphia, PA 19122Off Market
- $--3 bd2 ba1.6k sqft502-504 W Cecil B Moore Ave #504E, Philadelphia, PA 19122Off Market

- $--3 bd2 ba1.6k sqft502-504 W Cecil B Moore Ave #504C, Philadelphia, PA 19122Off Market
- $1,8952 bd3 ba1.4k sqft502-504 W Cecil B Moore Ave #502B, Philadelphia, PA 19122For Rent
- $290,9002 bd2 ba1.3k sqft502 Cecil B Moore Ave UNIT C, Philadelphia, PA 19122Off Market
- $478,6002 bd2 ba1.3k sqft502 Cecil B Moore Ave UNIT B, Philadelphia, PA 19122Off Market
Nearby schools
GreatSchools rating
- 4/10Ludlow James R SchoolGrades: PK-8Distance: 0.3 mi
- 4/10Penn Treaty Middle SchoolGrades: 6-12Distance: 0.9 mi
Schools provided by the listing agent
- District: Philadelphia City
Source: Bright MLS. This data may not be complete. We recommend contacting the local school district to confirm school assignments for this home.
Get a cash offer in 3 minutes
Find out how much your home could sell for in as little as 3 minutes with a no-obligation cash offer.
Estimated market value
$753,300
Get a cash offer in 3 minutes
Find out how much your home could sell for in as little as 3 minutes with a no-obligation cash offer.
Estimated market value
$753,300
- Pennsylvania
- Philadelphia County
- Philadelphia
- 19122
- Olde Kensington
- 512 Cecil B Moore Ave
