Skip main navigation
Sold for $385,000
  • $385,000

    512 Cedar Crest Ln, Front Royal, VA 22630

    3beds
    1,788sqft
    Single Family Residence
    Built in 1977
    3.62 Acres Lot
    $474,400 Zestimate®
    $215/sqft
    $2,235 Estimated rent

    Home value

    $474,400

    $451,000 - $503,000

    $2,235/mo

    Zestimate® history
    Loading
    Loading...

    Owner options

    List your home for rent

    $2,235/mo

    Rent Zestimate®

    Find your next renter with Zillow Rental Manager. Plus, with online applications, you can quickly screen prospective tenants – for free.

    Learn more

    $2,235/mo

    Rent Zestimate®

    Refinance and save

    $2,369/mo

    Est. payment

    Refinancing to a lower rate could help reduce your monthly payments and save thousands over the life of the loan.

    See today's rates

    $2,369/mo

    Est. payment

    Explore your selling options

    Work with a Zillow partner agent

    Leverage their expertise and Zillow's premium Showcase listings to get your home seen by more buyers.

    Get started

    List with your own agent

    Get your home in front of millions of buyers by listing it on Zillow.

    Learn how to do it

    Sell it yourself

    Take full control of how buyers see your home on Zillow by listing For Sale by Owner (FSBO).

    List your home

    What's special

    Custom cabinetsHardwood floorsGorgeous corian countersExpansive cul-de-sac lotFront patioSpacious screened back porchFresh paint
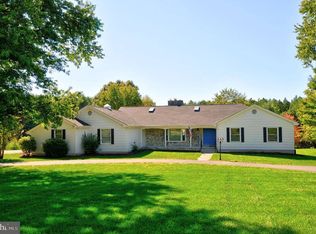
    Enjoy this lovely home on an expansive cul-de-sac lot, a canvas of opportunity nestled in a lovely neighborhood & surrounded by the beauty of the Blue Ridge. Envision bountiful gardens, abundant outdoor entertainment spaces, and a variety of wildlife in your own backyard! The sheer size of the 3.62 acre lot provides a rare and valuable asset, allowing for endless potential and space to bring your dreams to life. The front patio is the perfect spot for a firepit (s'mores anyone?) & the spacious screened back porch great for catching an afternoon nap or morning bird watching. Recent updates include fresh paint and new carpet throughout, & the kitchen has custom cabinets and gorgeous Corian counters. The hardwood floors on much of the main level are lovely and it’s so nice to have the flexibility of two separate living rooms, one on each level - the lower one featuring a beautiful brick fireplace with added convenience of gas logs. The lower level also has a bedroom and full bath, and storage space. The garage is large enough to allow two vehicles with plenty of space left over for your workshop or gardening implements. Nearby, you'll discover trails that wind through the mountains, inviting you to explore the natural beauty that surrounds this home. This neighborhood offers a picturesque backdrop amidst some of the oldest and most beautiful mountains in the world. All of this, and only a few minutes drive to a wealth of shopping options. This property offers the perfect blend of country living and easy access to amenities/commuter routes. Don’t miss this opportunity to make it your own!

    Zillow last checked:

    Listing updated:

    Listed by:

    Allison Brindley 540-270-9495,

    Long & Foster Real Estate, Inc.,

    Co-Listing Agent: William H Farley 540-219-6617,

    Long & Foster Real Estate, Inc.

    Bought with:

    Crystal Chadwell, 0225043644

    Weichert Realtors - Blue Ribbon

    Source: Bright MLS,MLS#: VAWR2006622MLS Logo

    Facts & features

    Interior

    Bedrooms & bathrooms
    • Bedrooms: 3
    • Bathrooms: 2
    • Full bathrooms: 2
    • Main level bathrooms: 1
    • Main level bedrooms: 2
    Basement
    • Area: 0
    Heating
    • Heat Pump, Electric
    Cooling
    • Heat Pump, Ceiling Fan(s), Electric
    Appliances
    • Included: Microwave, Dishwasher, Dryer, Exhaust Fan, Refrigerator, Cooktop, Washer, Water Heater, Electric Water Heater
    • Laundry: Lower Level
    Features
    • Breakfast Area, Floor Plan - Traditional, Formal/Separate Dining Room, Ceiling Fan(s), Kitchen - Table Space
    • Flooring: Wood, Carpet
    • Basement: Finished
    • Number of fireplaces: 1
    • Fireplace features: Gas/Propane, Insert, Mantel(s), Brick
    Interior area
    • Total structure area: 1,788
    • Total interior livable area: 1,788 sqft
    • Finished area above ground: 1,788
    • Finished area below ground: 0

    Property

    Parking
    • Total spaces: 2
    • Parking features: Garage Faces Front, Driveway, Attached
    • Attached garage spaces: 2
    • Has uncovered spaces: Yes
    Accessibility
    • Accessibility features: None
    Features
    • Levels: Split Foyer,Two
    • Stories: 2
    • Patio & porch: Patio, Screened, Porch
    • Pool features: None
    • Has view: Yes
    • View description: Limited, Mountain(s), Trees/Woods
    Lot
    • Size: 3.62 Acres
    Details
    • Additional structures: Above Grade, Below Grade
    • Parcel number: 13E 13
    • Zoning: R
    • Special conditions: Standard

    Construction

    Type & style
    • Home type: SingleFamily
    • Property subtype: Single Family Residence
    Materials
    • Aluminum Siding
    • Foundation: Slab
    Condition
    • Very Good
    • New construction: No
    • Year built: 1977

    Utilities & green energy

    • Sewer: On Site Septic
    • Water: Well
    • Utilities for property: Propane

    Community & neighborhood

    Location
    • Region: Front Royal
    • Subdivision: Cedarville Heights

    HOA & financial

    HOA
    • Has HOA: Yes
    • HOA fee: $150 annually

    Other

    Other facts
    • Listing agreement: Exclusive Right To Sell
    • Ownership: Fee Simple

    Price history

    DateEventPrice
    11/15/2023Sold$385,000+2.7%$215/sqft
    Source: Bright MLS #VAWR2006622 Report a problem
    10/24/2023Contingent$375,000$210/sqft
    Source: Bright MLS #VAWR2006622 Report a problem
    10/18/2023Listed for sale$375,000+2319.4%$210/sqft
    Source: Bright MLS #VAWR2006622 Report a problem
    7/18/2008Sold$15,500$9/sqft
    Source: Public Record Report a problem

    Public tax history

    YearProperty taxesTax assessment
    2025$1,758 +14.7%$367,100 +26.9%
    2024$1,533 +8.2%$289,200
    2023$1,417 +0.6%$289,200 +34.4%
    2022$1,409 $215,100
    2021$1,409 $215,100
    2020$1,409 -6.6%$215,100
    2019$1,509 +8.9%$215,100 +8.3%
    2018$1,386 +8.2%$198,600
    2017$1,281 $198,600
    2016-- $198,600
    2015-- $198,600 -4.3%
    2014-- $207,500
    2013-- $207,500
    2012-- $207,500
    2011-- $207,500 -32.4%
    2010-- $307,100
    2009-- $307,100 -1.5%
    2008-- $311,800
    2007-- $311,800 +120.5%
    2006-- $141,400
    2005-- $141,400
    2004-- $141,400
    2003-- $141,400 +13.8%
    2001-- $124,300

    Find assessor info on the county website

    Neighborhood: 22630

    Nearby schools

    GreatSchools rating
    Schools provided by the listing agent
    • District: Warren County Public Schools

    Source: Bright MLS. This data may not be complete. We recommend contacting the local school district to confirm school assignments for this home.

    Get a cash offer in 3 minutes
    Find out how much your home could sell for in as little as 3 minutes with a no-obligation cash offer.
    Estimated market value
    $474,400
    Get a cash offer in 3 minutes
    Find out how much your home could sell for in as little as 3 minutes with a no-obligation cash offer.
    Estimated market value
    $474,400