Skip main navigation
Sold for $875,000
  • $875,000

    512 Championship Dr, Harleysville, PA 19438

    4beds
    3,872sqft
    Single Family Residence
    Built in 2006
    0.35 Acres Lot
    $-- Zestimate®
    $226/sqft
    $4,572 Estimated rent

    Home value

    Not available

    Estimated sales range

    Not available

    $4,572/mo

    Zestimate® history
    Loading
    Loading...

    Owner options

    List your home for rent

    $4,572/mo

    Rent Zestimate®

    Find your next renter with Zillow Rental Manager. Plus, with online applications, you can quickly screen prospective tenants – for free.

    Learn more

    $4,572/mo

    Rent Zestimate®

    Refinance and save

    $5,662/mo

    Est. payment

    Refinancing to a lower rate could help reduce your monthly payments and save thousands over the life of the loan.

    See today's rates

    $5,662/mo

    Est. payment

    Explore your selling options

    Work with a Zillow partner agent

    Leverage their expertise and Zillow's premium Showcase listings to get your home seen by more buyers.

    Get started

    List with your own agent

    Get your home in front of millions of buyers by listing it on Zillow.

    Learn how to do it

    Sell it yourself

    Take full control of how buyers see your home on Zillow by listing For Sale by Owner (FSBO).

    List your home

    What's special

    Natural stone tilePrivate water closetNew roofVented propane cooktopJetted soaking tubDouble wall convection ovensPrivate first-floor office
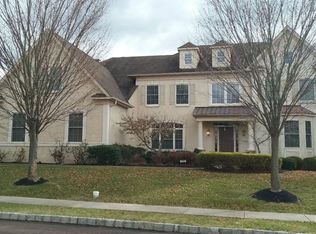
    Welcome to this beautifully maintained home in the highly desirable Lederach Golf Club community, offering nearly 4,000 square feet of thoughtfully designed living space with scenic views of the 6th fairway. A grand two-story foyer with cherry hardwood flooring sets the tone, flanked by a sunlit living room with bay window and an elegant dining room featuring tray ceiling, inlaid hardwood floors, and a convenient butler’s pantry. The heart of the home is the well-appointed kitchen, complete with a custom island and vented propane cooktop, double wall convection ovens, stainless steel appliances, Corian countertops, 42” cherry cabinetry, and a walk-in pantry. The adjoining breakfast area opens to an elevated deck—perfect for morning coffee or evening relaxation overlooking the golf course. The spacious 20x19 family room is filled with natural light from Palladian windows and features a cozy propane fireplace and built-in surround sound—ideal for entertaining or relaxing nights at home. A private first-floor office, laundry room, multiple storage closets, and interior access to the garage and basement add everyday convenience. Upstairs, you’ll find four generously sized bedrooms, all hardwired for internet. The luxurious primary suite features double-door entry, dual walk-in closets, and a versatile 25x12 flex space—perfect for a home office, sitting area, or nursery. The en-suite bath offers a vaulted ceiling, jetted soaking tub, natural stone tile, and a private water closet. A second suite provides additional flexibility, while two more bedrooms share a Jack-and-Jill bath with dual vanity. The unfinished basement with 10-foot ceilings and plumbing rough-in offers endless potential for future living space. Additional highlights include an oversized 3-car garage with extra storage/golf cart space, dual-zone HVAC, security system, recessed lighting, crown molding, ceiling fans, and paver patio with a built-in firepit. Recent updates include a new roof, siding with stylish board-and-batten accents, and a new water heater—providing peace of mind and curb appeal from day one. Ideally located just off Route 113 in Harleysville, this home offers a peaceful setting with easy access to the Lansdale Turnpike, Skippack Village, Providence Town Center, and downtown Souderton for shopping, dining, and entertainment. Don’t miss this exceptional opportunity to live in one of the area’s premier golf course communities.

    Zillow last checked:

    Listing updated:

    Listed by:

    Daniel J. Smith 215-723-4073,

    Innovate Real Estate,

    Listing Team: Daniel J. Smith Team, Co-Listing Agent: Cheryl M Smith 215-892-3871,

    Innovate Real Estate

    Bought with:

    Scott Newell, RS316177

    RE/MAX Reliance

    Source: Bright MLS,MLS#: PAMC2176764MLS Logo

    Facts & features

    Interior

    Bedrooms & bathrooms
    • Bedrooms: 4
    • Bathrooms: 4
    • Full bathrooms: 3
    • 1/2 bathrooms: 1
    • Main level bathrooms: 1
    Rooms
    • Room types: Living Room, Dining Room, Primary Bedroom, Bedroom 2, Bedroom 3, Bedroom 4, Kitchen, Family Room, Office
    Primary bedroom
    • Level: Upper
    • Area: 320 Square Feet
    • Dimensions: 16 X 20
    Primary bedroom
    • Features: Primary Bedroom - Sitting Area
    • Level: Upper
    • Area: 348 Square Feet
    • Dimensions: 12 X 29
    Bedroom 2
    • Features: Ceiling Fan(s), Bathroom - Tub Shower
    • Level: Upper
    • Area: 195 Square Feet
    • Dimensions: 13 X 15
    Bedroom 3
    • Features: Jack and Jill Bathroom
    • Level: Upper
    • Area: 143 Square Feet
    • Dimensions: 13 X 11
    Bedroom 4
    • Features: Jack and Jill Bathroom
    • Level: Upper
    • Area: 130 Square Feet
    • Dimensions: 10 X 13
    Dining room
    • Features: Flooring - HardWood, Flooring - Carpet
    • Level: Main
    • Area: 180 Square Feet
    • Dimensions: 12 X 15
    Dining room
    • Features: Flooring - HardWood, Pantry, Breakfast Room
    • Level: Main
    • Area: 160 Square Feet
    • Dimensions: 10 X 16
    Family room
    • Features: Cathedral/Vaulted Ceiling, Flooring - Carpet, Fireplace - Gas
    • Level: Main
    • Area: 380 Square Feet
    • Dimensions: 19 X 20
    Kitchen
    • Features: Flooring - HardWood, Kitchen Island, Eat-in Kitchen, Kitchen - Propane Cooking, Lighting - Pendants, Recessed Lighting
    • Level: Main
    • Area: 208 Square Feet
    • Dimensions: 13 X 16
    Living room
    • Level: Main
    • Area: 247 Square Feet
    • Dimensions: 13 X 19
    Office
    • Level: Main
    • Area: 132 Square Feet
    • Dimensions: 11 X 12
    Heating
    • Central, Propane
    Cooling
    • Central Air, Electric
    Appliances
    • Included: Microwave, Cooktop, Dishwasher, Disposal, Dryer, Exhaust Fan, Oven, Refrigerator, Stainless Steel Appliance(s), Washer, Water Heater
    • Laundry: Main Level
    Features
    • Additional Stairway, Attic, Attic/House Fan, Bathroom - Stall Shower, Bathroom - Tub Shower, Bathroom - Walk-In Shower, Breakfast Area, Butlers Pantry, Ceiling Fan(s), Eat-in Kitchen, Kitchen - Gourmet, Kitchen Island, Recessed Lighting, Walk-In Closet(s), Chair Railings, Crown Molding, Dining Area, Family Room Off Kitchen, Floor Plan - Traditional, Formal/Separate Dining Room, Primary Bath(s), Pantry, Sound System, Upgraded Countertops, 9'+ Ceilings, Dry Wall, High Ceilings
    • Flooring: Carpet, Ceramic Tile, Concrete, Hardwood, Wood
    • Doors: French Doors
    • Basement: Full
    • Number of fireplaces: 1
    • Fireplace features: Gas/Propane, Heatilator
    Interior area
    • Total structure area: 3,872
    • Total interior livable area: 3,872 sqft
    • Finished area above ground: 3,872
    • Finished area below ground: 0

    Property

    Parking
    • Total spaces: 9
    • Parking features: Built In, Garage Faces Side, Garage Door Opener, Inside Entrance, Oversized, Storage, Asphalt, Public, Attached, Driveway, On Street
    • Attached garage spaces: 3
    • Uncovered spaces: 6
    Accessibility
    • Accessibility features: None
    Features
    • Levels: Two
    • Stories: 2
    • Patio & porch: Deck, Patio
    • Exterior features: Sidewalks, Street Lights, Lighting
    • Pool features: None
    • Has spa: Yes
    • Spa features: Bath
    • Has view: Yes
    • View description: Golf Course, Panoramic, Park/Greenbelt
    Lot
    • Size: 0.35 Acres
    • Dimensions: 110.00 x 0.00
    • Features: Rear Yard, Adjoins Golf Course
    Details
    • Additional structures: Above Grade, Below Grade
    • Parcel number: 500000428062
    • Zoning: 1101 RES: 1 FAM
    • Zoning description: Residential
    • Special conditions: Standard

    Construction

    Type & style
    • Home type: SingleFamily
    • Architectural style: Colonial
    • Property subtype: Single Family Residence
    Materials
    • Vinyl Siding
    • Foundation: Concrete Perimeter
    • Roof: Asphalt,Shingle
    Condition
    • Very Good
    • New construction: No
    • Year built: 2006
    Details
    • Builder name: Heritage

    Utilities & green energy

    • Electric: 200+ Amp Service
    • Sewer: Public Sewer
    • Water: Public
    • Utilities for property: Cable Available, Propane, Underground Utilities

    Community & HOA

    Community
    • Security: Security System
    • Subdivision: Lederach Golf Fairwy
    HOA
    • Has HOA: No
    Location
    • Region: Harleysville
    • Municipality: LOWER SALFORD TWP

    Financial & listing details

    • Price per square foot: $226/sqft
    • Tax assessed value: $383,200
    • Annual tax amount: $17,146
    • Date on market: 4/30/2026
    • Listing agreement: Exclusive Right To Sell
    • Listing terms: Cash,Conventional,Negotiable
    • Ownership: Fee Simple

    Price history

    DateEventPrice
    8/21/2026Sold$875,000-2.8%$226/sqft
    Source: Bright MLS #PAMC2176764 Report a problem
    6/3/2026Pending sale$900,000$232/sqft
    Source: Bright MLS #PAMC2176764 Report a problem
    5/28/2026Contingent$900,000$232/sqft
    Source: Bright MLS #PAMC2176764 Report a problem
    5/28/2026Pending sale$900,000$232/sqft
    Source: Bright MLS #PAMC2176764 Report a problem
    4/30/2026Listed for sale$900,000$232/sqft
    Source: Bright MLS #PAMC2176764 Report a problem
    4/12/2026Listing removed$900,000$232/sqft
    Source: Bright MLS #PAMC2169356 Report a problem
    3/10/2026Listed for sale$900,000-2.7%$232/sqft
    Source: Bright MLS #PAMC2169356 Report a problem
    2/11/2026Listing removed$925,000$239/sqft
    Source: Bright MLS #PAMC2149822 Report a problem
    12/12/2025Contingent$925,000$239/sqft
    Source: Bright MLS #PAMC2149822 Report a problem
    10/28/2025Price change$925,000-2.6%$239/sqft
    Source: Bright MLS #PAMC2149822 Report a problem
    9/23/2025Price change$950,000-1.6%$245/sqft
    Source: Bright MLS #PAMC2149822 Report a problem
    8/22/2025Listed for sale$965,000+56.5%$249/sqft
    Source: Bright MLS #PAMC2149822 Report a problem
    7/11/2006Sold$616,439$159/sqft
    Source: Public Record Report a problem

    Public tax history

    YearProperty taxesTax assessment
    2025$16,394 +6.1%$383,200
    2024$15,449 $383,200
    2023$15,449 +7.3%$383,200
    2022$14,403 +1.5%$383,200
    2021$14,190 +1.2%$383,200
    2020$14,019 +1.2%$383,200
    2019$13,854 +2%$383,200
    2018$13,588 +1.5%$383,200
    2017$13,384 +0.4%$383,200
    2016$13,334 +1.5%$383,200
    2015$13,143 +0.8%$383,200
    2014$13,034 +1%$383,200
    2013$12,907 +2.5%$383,200
    2012$12,594 +6.2%$383,200
    2011$11,859 +4%$383,200
    2010$11,408 +2.4%$383,200
    2009$11,143 +0.2%$383,200
    2008$11,124 +3.2%--
    2007$10,784 +2323.4%--
    2006$445 +5.2%--
    2005$423 --
    Find assessor info on the county website

    Neighborhood: 19438

    Nearby schools

    GreatSchools rating
    Schools provided by the listing agent
    • High: Souderton Area Senior
    • District: Souderton Area

    Source: Bright MLS. This data may not be complete. We recommend contacting the local school district to confirm school assignments for this home.

    Get pre-qualified for a loan
    At Zillow Home Loans, we can pre-qualify you in as little as 5 minutes with no impact to your credit score.

    An equal housing lender. NMLS #10287.