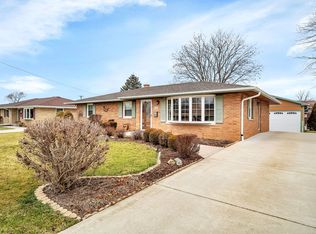
MULTIPLE OFFERS RECEIVED. SELLER IS REQUESTING HIGHEST & BEST BY 5PM ON SUNDAY, JUNE 7. Welcome to this sprawling brick ranch in the highly desirable Lockport Township High School District 205, offering the perfect blend of modern updates and comfortable living. Step inside to a sun-filled living room featuring durable luxury vinyl plank flooring (2022), creating a warm and inviting space for everyday living and entertaining. The nicely refreshed kitchen showcases oak cabinetry, granite countertops (2020), a custom backsplash, and stainless steel appliances, making it both stylish and functional. This home offers 3 spacious bedrooms and 2 full bathrooms, including a second bedroom with a walk-in closet and an updated main-level bath with detailed tile work, while white trim and six-panel doors throughout add timeless charm. The finished basement expands your living space with a cozy family room featuring a gas fireplace, a bar with beverage fridge, a second full bathroom with shower, and abundant storage, along with convenient features like a laundry chute, whole-house water filtration system, and an air cleaner on the furnace. Major updates include furnace and A/C (2019), water heater (2022), roof (2010), refrigerator (2024), washer and dryer (2025), and updated electric with 200-amp service. Car enthusiasts and eco-conscious buyers will appreciate the 2.5-car garage with EV charger. Step outside to your private retreat featuring a large fenced yard, expansive patio, and a built-in pergola/gazebo with fire pit-perfect for relaxing or entertaining. Additional highlights include pull-down attic stairs for extra storage and a security camera system, making this beautifully maintained home a true standout with space, updates, and an unbeatable location.
Closed
Zillow last checked:
Listing updated:
Bought with:
Jeffrey Stasieluk
Keller Williams Infinity
Source: MRED as distributed by MLS GRID,MLS#: 12629699
Price history
| Date | Event | Price |
|---|---|---|
| 6/30/2026 | Sold | $327,000+2.2%$250/sqft |
Source:  MRED as distributed by MLS GRID #12629699 Report a problem MRED as distributed by MLS GRID #12629699 Report a problem | ||
| 6/8/2026 | Contingent | $319,900$245/sqft |
Source: MRED as distributed by MLS GRID #12629699 Report a problem | ||
| 6/3/2026 | Listed for sale | $319,900+25.5%$245/sqft |
Source: MRED as distributed by MLS GRID #12629699 Report a problem | ||
| 1/2/2022 | Listing removed | -- |
Source: MRED as distributed by MLS GRID #11170588 Report a problem | ||
| 10/16/2021 | Listed for sale | $255,000$195/sqft |
Source: MRED as distributed by MLS GRID #11170588 Report a problem | ||
| 10/9/2021 | Listing removed | -- |
Source: MRED as distributed by MLS GRID #11170588 Report a problem | ||
| 7/28/2021 | Listed for sale | $255,000+38.7%$195/sqft |
Source: MRED as distributed by MLS GRID #11170588 Report a problem | ||
| 3/18/2008 | Sold | $183,800$141/sqft |
Source: MRED as distributed by MLS GRID #06755805 Report a problem | ||

Get a cash offer in 3 minutes
Find out how much your home could sell for in as little as 3 minutes with a no-obligation cash offer.
Estimated market value
$330,000
