Skip main navigation
Off market
  • $254,200

    512 Chapman St, Johnson City, TN 37604

    3beds
    1,056sqft
    SingleFamily
    Built in 1996
    0.26 Acres Lot
    $254,200 Zestimate®
    $241/sqft
    $1,767 Estimated rent

    Home value

    $254,200

    $241,000 - $267,000

    $1,767/mo

    Zestimate® history
    Loading
    Loading...

    Owner options

    List your home for rent

    $1,767/mo

    Rent Zestimate®

    Find your next renter with Zillow Rental Manager. Plus, with online applications, you can quickly screen prospective tenants – for free.

    Learn more

    $1,767/mo

    Rent Zestimate®

    Refinance and save

    $1,465/mo

    Est. payment

    Refinancing to a lower rate could help reduce your monthly payments and save thousands over the life of the loan.

    See today's rates

    $1,465/mo

    Est. payment

    Explore your selling options

    Work with a Zillow partner agent

    Leverage their expertise and Zillow's premium Showcase listings to get your home seen by more buyers.

    Get started

    List with your own agent

    Get your home in front of millions of buyers by listing it on Zillow.

    Learn how to do it

    Sell it yourself

    Take full control of how buyers see your home on Zillow by listing For Sale by Owner (FSBO).

    List your home

    What's special

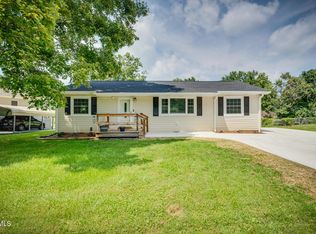
    LOTS OF NEW UPGRADES! This completely refreshed 3 bedroom, 2 bath home will make an excellent maintenance-free starter home for the outdoor loving family. Located in a great JC school district and super convenient location! Just minutes away from Towne Acres Elementary school, hospitals, restuarants and lots of shopping all along the State of Franklin growth corridor. Originally built in 1996, the home now features brand new Whirlpool appliances, all new Pella ThermaStar windows, brand new 30-year architectural shingles, new Carrier central AC compressor unit, recent 90+ efficiency Goodman natural gas furnace heat and a brand new direct vent natural gas water heater. The freshly repainted interior features new ceiling fans with LED light fixtures, all new dark bronze door locksets and new ceramic tile / frosted oak wide-plank extra-thick laminate flooring throughout (carpet free!). The Master bedroom now opens to a private balcony with easy access to a sparkling 21-foot pool (featuring new pump, sand filter and liner). Surrounding pool deck and side entry decking freshly coated with Rustoleum Rock Solid 6X deck coat. The full unfinished basement (with concrete floor and external entry door) along with like-new 12'x20' storage building are ideal for extra storage. Now is the time to buy while mortgage rates are low...call 423-741-5263 today for your private showing! Buyer and or buyers agent to verify any and all information.

    This property is off market, which means it's not currently listed for sale or rent on Zillow. This may be different from what's available on other websites or public sources.

    Facts & features

    Interior

    Bedrooms & bathrooms
    • Bedrooms: 3
    • Bathrooms: 2
    • Full bathrooms: 2
    Heating
    • Forced air, Other, Gas
    Cooling
    • Central
    Appliances
    • Included: Dishwasher, Freezer, Garbage disposal, Microwave, Range / Oven, Refrigerator
    Features
    • Walk In Closet(s), Master BR on Main, Washer/Dryer Connection
    • Flooring: Tile, Laminate
    • Basement: Unfinished
    Interior area
    • Total interior livable area: 1,056 sqft

    Property

    Parking
    • Parking features: Off-street
    Features
    • Exterior features: Other, Vinyl, Cement / Concrete
    Lot
    • Size: 0.26 Acres
    Details
    • Parcel number: 037DD00503000

    Construction

    Type & style
    • Home type: SingleFamily
    Materials
    • Foundation: Footing
    • Roof: Shake / Shingle
    Condition
    • Year built: 1996

    Community & neighborhood

    Location
    • Region: Johnson City

    Other

    Other facts
    • Flooring: Carpet, Vinyl
    • Heating: Central, Natural Gas
    • InteriorFeatures: Walk In Closet(s), Master BR on Main, Washer/Dryer Connection
    • TopoAndLotDescription: Level, Rolling
    • Walls: Drywall, Paneling
    • WaterAndSewer: Water-Public, Sewer-Public
    • ExteriorFeatures: Driveway-Gravel, Storage Shd/Outbldgs
    • Style: 1 Story, Ranch
    • Ac: Central
    • ExteriorFinish: Vinyl
    • Bedroom 2 Level: 1
    • Bedroom 3 Level: 1
    • Kitchen Level: 1
    • Living Room Level: 1
    • Master Bedroom Level: 1
    • BasementAndFoundation: Block Wall, Entrance-Outside
    • Roof: Composition Shingle
    • Construction: Site Built
    • BA 1 Level: 1
    • BA 2 Level: 1
    • Tax ID: 037D D 005.03
    • Washer Dryer Level1 YN: Yes

    Price history

    DateEventPrice
    3/24/2021Listing removed--
    Source: Owner Report a problem
    10/18/2019Sold$150,000+0.7%$142/sqft
    Source: Public Record Report a problem
    9/4/2019Pending sale$149,000$141/sqft
    Source: Owner Report a problem
    8/29/2019Price change$149,000-11.8%$141/sqft
    Source: Owner Report a problem
    8/22/2019Listed for sale$169,000+172.6%$160/sqft
    Source: Owner Report a problem
    4/4/2019Sold$62,004+13.8%$59/sqft
    Source: TVRMLS #418112 Report a problem
    3/12/2019Pending sale$54,500$52/sqft
    Source: HEARTH AND HOME REALTY #418112 Report a problem
    2/27/2019Listed for sale$54,500-20.6%$52/sqft
    Source: HEARTH AND HOME REALTY #418112 Report a problem
    8/6/2018Sold$68,600-27.8%$65/sqft
    Source: Public Record Report a problem
    4/7/2005Sold$95,000+30.7%$90/sqft
    Source: Public Record Report a problem
    10/28/1997Sold$72,700+4%$69/sqft
    Source: Public Record Report a problem
    12/31/1996Sold$69,900$66/sqft
    Source: Public Record Report a problem

    Public tax history

    YearProperty taxesTax assessment
    2025$1,351 +0.8%$43,750
    2024$1,341 +23.7%$43,750 +66.7%
    2023$1,084 +6.4%$26,250
    2022$1,019 $26,250
    2021$1,019 +12.5%$26,250 +11.9%
    2020$905 +79.5%$23,450
    2019$504 $23,450 +10.2%
    2018-- $21,275
    2017$908 $21,275
    2016$908 +10.9%$21,275
    2015$819 +6.9%$21,275
    2014$766 $21,275
    2013-- $21,275 -7.8%
    2011$804 +0.9%$23,075
    2010$797 $23,075
    2009$797 $23,075
    2008-- $23,075 +27%
    2007$778 +8.9%$18,175
    2006$714 +3.4%$18,175
    2005$691 $18,175
    2004$691 -0.6%$18,175 +6.8%
    2003$695 $17,025 +0.1%
    2001-- $17,006 -74.2%
    2000-- $65,809

    Find assessor info on the county website

    Neighborhood: 37604

    Nearby schools

    GreatSchools rating
    Schools provided by the listing agent
    • Elementary: TOWNE ACRES
    • Middle: INDIAN TRAIL
    • High: SCIENCE HILL

    Source: The MLS. This data may not be complete. We recommend contacting the local school district to confirm school assignments for this home.

    Get a cash offer in 3 minutes
    Find out how much your home could sell for in as little as 3 minutes with a no-obligation cash offer.
    Estimated market value
    $254,200
    Get a cash offer in 3 minutes
    Find out how much your home could sell for in as little as 3 minutes with a no-obligation cash offer.
    Estimated market value
    $254,200