Welcome to your DREAM HOME! Enjoy FREEDOM and SAVINGS with NO HOA. Walk to elementary, middle, and high schools with no PICKUP or DROP-OFF HASSLES! Highly sought-after Keller High feeder schools! This home is LUXURIOUS! Extensive moldings and stunning curved staircase. Quartz counters, custom cabinets, and HUGE kitchen island. MUST SEE over-sized media room with VELUX skylights! Beautiful brand-new custom quartz in primary bath! Loft office space with built-in desk. Covered back porch with gorgeous brick patio. New roof 2021. Built in 2014, this home is NEWER than others in the area giving you peace of mind! Turnkey and READY TO GO!
Sold
Price Unknown
512 Charles St, Keller, TX 76248
4beds
3,027sqft
Single Family Residence
Built in 2014
7,318 Square Feet Lot
$550,800 Zestimate®
$--/sqft
$3,699 Estimated rent
Home value
$550,800
$523,000 - $578,000
$3,699/mo
Zestimate® history
Owner options
List your home for rent
$3,699/mo
Rent Zestimate®
Find your next renter with Zillow Rental Manager. Plus, with online applications, you can quickly screen prospective tenants – for free.
$3,699/mo
Rent Zestimate®
Refinance and save
Refinancing to a lower rate could help reduce your monthly payments and save thousands over the life of the loan.
Explore your selling options
Work with a Zillow partner agent
Leverage their expertise and Zillow's premium Showcase listings to get your home seen by more buyers.
Get startedList with your own agent
Get your home in front of millions of buyers by listing it on Zillow.
Learn how to do itSell it yourself
Take full control of how buyers see your home on Zillow by listing For Sale by Owner (FSBO).
List your homeWhat's special
Zillow last checked:
Listing updated:
Listed by:
Melissa Hardy 0748281 210-267-1777,
Century 21 Middleton 210-267-1777,
Emily King 817-726-9126,
Century 21 Middleton
Bought with:
Michael Lemley
CENTURY 21 Judge Fite Co.
Source: NTREIS,MLS#: 20558368
Facts & features
Interior
Bedrooms & bathrooms
- Bedrooms: 4
- Bathrooms: 3
- Full bathrooms: 3
Primary bedroom
- Features: En Suite Bathroom, Garden Tub/Roman Tub, Separate Shower, Walk-In Closet(s)
- Level: First
- Dimensions: 13 x 16
Bedroom
- Features: Walk-In Closet(s)
- Level: First
- Dimensions: 11 x 11
Bedroom
- Level: Second
- Dimensions: 12 x 12
Bedroom
- Level: Second
- Dimensions: 12 x 12
Family room
- Level: First
- Dimensions: 17 x 20
Kitchen
- Features: Breakfast Bar, Built-in Features, Eat-in Kitchen, Kitchen Island, Stone Counters, Walk-In Pantry
- Level: First
- Dimensions: 14 x 12
Laundry
- Features: Built-in Features, Utility Sink
- Level: First
Living room
- Level: First
- Dimensions: 10 x 10
Heating
- Natural Gas
Cooling
- Electric
Appliances
- Included: Dishwasher, Electric Oven, Gas Cooktop, Disposal, Microwave
Features
- Built-in Features, Dry Bar, Decorative/Designer Lighting Fixtures, Double Vanity, Eat-in Kitchen, High Speed Internet, Kitchen Island, Open Floorplan, Pantry, Vaulted Ceiling(s), Walk-In Closet(s)
- Has basement: No
- Number of fireplaces: 1
- Fireplace features: Gas, Gas Log, Gas Starter, Stone
Interior area
- Total interior livable area: 3,027 sqft
Property
Parking
- Total spaces: 2
- Parking features: Additional Parking, Concrete, Door-Single, Driveway, Garage, Garage Door Opener, Kitchen Level, Garage Faces Side
- Attached garage spaces: 2
- Has uncovered spaces: Yes
Features
- Levels: Two
- Stories: 2
- Patio & porch: Covered
- Pool features: None
- Fencing: Wood
Lot
- Size: 7,318 Square Feet
- Features: Interior Lot, Landscaped
Details
- Parcel number: 41606272
Construction
Type & style
- Home type: SingleFamily
- Architectural style: Detached
- Property subtype: Single Family Residence
Condition
- Year built: 2014
Utilities & green energy
- Sewer: Public Sewer
- Water: Public
- Utilities for property: Sewer Available, Water Available
Community & HOA
Community
- Features: Curbs, Sidewalks
- Subdivision: Johnson Estates
HOA
- Has HOA: No
Location
- Region: Keller
Financial & listing details
- Tax assessed value: $504,859
- Annual tax amount: $7,213
- Date on market: 3/12/2024
- Cumulative days on market: 75 days
- Listing terms: Cash,Conventional,VA Loan
- Exclusions: Family room mounts, TV, antique bell, digital picture frames in family room and living room, cameras inside and outside, vacuum in laundry, wine rack
Price history
| Date | Event | Price |
|---|---|---|
| 6/25/2024 | Sold | -- |
Source: NTREIS #20558368 Report a problem | ||
| 5/30/2024 | Pending sale | $629,900$208/sqft |
Source: NTREIS #20558368 Report a problem | ||
| 5/26/2024 | Contingent | $629,900$208/sqft |
Source: NTREIS #20558368 Report a problem | ||
| 5/15/2024 | Price change | $629,900-2.9%$208/sqft |
Source: NTREIS #20558368 Report a problem | ||
| 4/19/2024 | Price change | $649,000-4.4%$214/sqft |
Source: NTREIS #20558368 Report a problem | ||
| 3/12/2024 | Listed for sale | $679,000$224/sqft |
Source: NTREIS #20558368 Report a problem | ||
Public tax history
| Year | Property taxes | Tax assessment |
|---|---|---|
| 2025 | $9,268 +51.5% | $504,859 |
| 2024 | $6,116 +6.6% | $504,859 -10.6% |
| 2023 | $5,735 -16.4% | $564,510 +26.6% |
| 2022 | $6,857 +2.3% | $445,731 +42.1% |
| 2021 | $6,701 -3.4% | $313,630 |
| 2020 | $6,937 -1.1% | $313,630 |
| 2019 | $7,015 -7.8% | $313,630 -2.4% |
| 2018 | $7,609 +2.4% | $321,410 -31% |
| 2017 | $7,431 +8.8% | $465,792 +65.4% |
| 2016 | $6,827 +1074.3% | $281,573 -16.6% |
| 2015 | $581 | $337,432 +1024.8% |
| 2014 | $581 | $30,000 |
| 2013 | -- | $30,000 |
Find assessor info on the county website
Neighborhood: 76248
Nearby homes
- $404,8003 bd2 ba2.1k sqft508 Charles St, Keller, TX 76248Off Market
- $526,9004 bd3 ba2.9k sqft516 Charles St, Keller, TX 76248Off Market
- $454,6003 bd2 ba2.3k sqft513 Jessie St, Keller, TX 76248Off Market
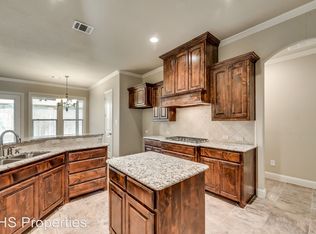
- $538,9004 bd3 ba3k sqft509 Jessie St, Keller, TX 76248Off Market
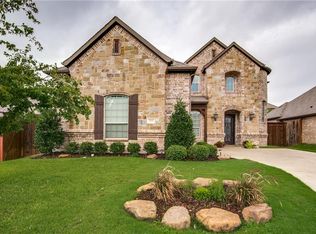
- $426,9003 bd2 ba2.3k sqft517 Jessie St, Keller, TX 76248Off Market
- $327,5003 bd2 ba1.6k sqft504 Charles St, Keller, TX 76248Off Market
- $351,2003 bd2 ba1.8k sqft505 Jessie St, Keller, TX 76248Off Market
- $403,5003 bd2 ba2.1k sqft513 Charles St, Keller, TX 76248Off Market
Nearby schools
GreatSchools rating
- 9/10Keller-Harvel Elementary SchoolGrades: PK-4Distance: 0.1 mi
- 8/10Keller Middle SchoolGrades: 7-8Distance: 0.8 mi
- 8/10Keller High SchoolGrades: 9-12Distance: 1 mi
Schools provided by the listing agent
- Elementary: Kellerharv
- Middle: Keller
- High: Keller
- District: Keller ISD
Source: NTREIS. This data may not be complete. We recommend contacting the local school district to confirm school assignments for this home.
Get a cash offer in 3 minutes
Find out how much your home could sell for in as little as 3 minutes with a no-obligation cash offer.
Estimated market value
$550,800
Get a cash offer in 3 minutes
Find out how much your home could sell for in as little as 3 minutes with a no-obligation cash offer.
Estimated market value
$550,800
- Texas
- Tarrant County
- Keller
- 76248
- 512 Charles St
