Skip main navigation
Sold for $365,000
  • $365,000

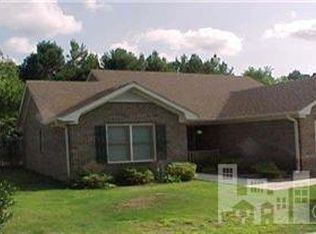
    512 Chattooga Place Drive, Wilmington, NC 28412

    3beds
    1,334sqft
    Single Family Residence
    Built in 1995
    7,057 Square Feet Lot
    $365,300 Zestimate®
    $274/sqft
    $2,123 Estimated rent

    Home value

    $365,300

    $336,000 - $398,000

    $2,123/mo

    Zestimate® history
    Loading
    Loading...

    Owner options

    List your home for rent

    $2,123/mo

    Rent Zestimate®

    Find your next renter with Zillow Rental Manager. Plus, with online applications, you can quickly screen prospective tenants – for free.

    Learn more

    $2,123/mo

    Rent Zestimate®

    Refinance and save

    $2,744/mo

    Est. payment

    Refinancing to a lower rate could help reduce your monthly payments and save thousands over the life of the loan.

    See today's rates

    $2,744/mo

    Est. payment

    Explore your selling options

    Work with a Zillow partner agent

    Leverage their expertise and Zillow's premium Showcase listings to get your home seen by more buyers.

    Get started

    List with your own agent

    Get your home in front of millions of buyers by listing it on Zillow.

    Learn how to do it

    Sell it yourself

    Take full control of how buyers see your home on Zillow by listing For Sale by Owner (FSBO).

    List your home

    What's special

    Welcome to Chattooga Place at Beau Rivage! This stunning 3-bedroom, 2-bathroom home is a true gem, offering a perfect blend of charm, functionality, and modern updates. From the moment you step inside, you'll be captivated by the soaring ceilings in the living room, complemented by skylights that flood the space with natural light. The thoughtfully designed split floor plan ensures privacy, with the primary bedroom tucked away behind the kitchen, while the additional two bedrooms and shared bath are situated on the opposite side. Throughout the home, you'll find LVP flooring, adding both durability and style. Custom board and batten trim enhances the character of the living room and one of the guest bedrooms, while plantation shutters bring timeless charm to every window. The kitchen has been tastefully updated with white cabinetry and stainless steel Whirlpool appliances, all of which convey! But the perks don't stop there! This home also features a large two-car garage with a mini-split system, making it the perfect climate-controlled space for hobbies, a gym, or additional storage. Plus, enjoy peace of mind knowing the roof was replaced in 2021. Step outside into your private backyard oasis, complete with a fully fenced yard, a wooded buffer for extra privacy, a storage shed, and even a firepit perfect for those evenings with friends and family. The community irrigation well is an added bonus for easy lawn maintenance. Living in Chattooga Place means more than just a home...it's a lifestyle! This vibrant community hosts fun neighborhood events, and you'll love the golf cart-friendly atmosphere, including golf cart parades! Homes in Chattooga Place at Beau Rivage don't come on the market often so don't miss your chance! Schedule your showing today!

    Zillow last checked:

    Listing updated:

    Listed by:

    John A Theodorakis 910-233-1471,

    Intracoastal Realty Corporation

    Bought with:

    Michelle D Gurrera, 149909

    Coldwell Banker Sea Coast Advantage

    Source: Hive MLS,MLS#: 100495979MLS LogoOriginating MLS: Cape Fear Realtors MLS, Inc.

    Facts & features

    Interior

    Bedrooms & bathrooms
    • Bedrooms: 3
    • Bathrooms: 2
    • Full bathrooms: 2
    Rooms
    • Room types: Master Bedroom, Bedroom 1, Bedroom 2, Living Room
    Primary bedroom
    • Level: First
    • Dimensions: 15 x 12
    Bedroom 1
    • Level: First
    • Dimensions: 12 x 12
    Bedroom 2
    • Level: First
    • Dimensions: 12 x 10
    Kitchen
    • Level: First
    • Dimensions: 15 x 12
    Living room
    • Level: First
    • Dimensions: 23 x 15
    Heating
    • Propane, Heat Pump
    Cooling
    • Central Air
    Features
    • Walk-in Closet(s), Vaulted Ceiling(s), Ceiling Fan(s), Blinds/Shades, Gas Log, Walk-In Closet(s)
    • Flooring: Carpet, Laminate, Tile
    • Doors: Storm Door(s)
    • Windows: Skylight(s)
    • Basement: None
    • Attic: Pull Down Stairs
    • Has fireplace: Yes
    • Fireplace features: Gas Log
    Interior area
    • Total structure area: 1,334
    • Total interior livable area: 1,334 sqft

    Property

    Parking
    • Total spaces: 2
    • Parking features: Paved
    • Garage spaces: 2
    Features
    • Levels: One
    • Stories: 1
    • Patio & porch: Patio, Porch
    • Exterior features: Irrigation System, Gas Log, Storm Doors
    • Fencing: Privacy,Back Yard,Wood
    Lot
    • Size: 7,057 Square Feet
    • Dimensions: 76 x 89 x 75 x 100
    Details
    • Additional structures: Shed(s)
    • Parcel number: R07812005035000
    • Zoning: R-15
    • Special conditions: Standard

    Construction

    Type & style
    • Home type: SingleFamily
    • Property subtype: Single Family Residence
    Materials
    • Wood Siding
    • Foundation: Slab
    • Roof: Shingle
    Condition
    • New construction: No
    • Year built: 1995

    Utilities & green energy

    • Sewer: Public Sewer
    • Water: Public
    • Utilities for property: Sewer Available, Water Available

    Community & HOA

    Community
    • Security: Smoke Detector(s)
    • Subdivision: Beau Rivage Plantation
    HOA
    • Has HOA: Yes
    • Amenities included: Gated, Maintenance Common Areas, Maintenance Roads, Management, Street Lights
    • HOA fee: $623 annually
    • HOA name: Beau Rivage HOA
    • HOA phone: 910-679-3012
    Location
    • Region: Wilmington

    Financial & listing details

    • Price per square foot: $274/sqft
    • Tax assessed value: $195,200
    • Annual tax amount: $1,019
    • Date on market: 3/21/2025
    • Cumulative days on market: 5 days
    • Listing agreement: Exclusive Right To Sell
    • Listing terms: Cash,Conventional,FHA,VA Loan
    • Road surface type: Paved

    Price history

    DateEventPrice
    5/22/2025Sold$365,000-1.3%$274/sqft
    Source: Hive MLS #100495979 Report a problem
    3/26/2025Contingent$369,900$277/sqft
    Source: Hive MLS #100495979 Report a problem
    3/21/2025Listed for sale$369,900+85.9%$277/sqft
    Source: Hive MLS #100495979 Report a problem
    7/13/2018Sold$199,000-5.2%$149/sqft
    Source: Hive MLS #100117767 Report a problem
    5/29/2018Pending sale$210,000$157/sqft
    Source: Coldwell Banker Sea Coast Advantage #100117767 Report a problem
    5/24/2018Listed for sale$210,000$157/sqft
    Source: Coldwell Banker Sea Coast Advantage #100117767 Report a problem

    Public tax history

    YearProperty taxesTax assessment
    2025$1,255 +14.8%$312,100 +59.9%
    2024$1,094 +0.5%$195,200
    2023$1,088 -0.9%$195,200
    2022$1,097 +1.6%$195,200
    2021$1,081 +16.4%$195,200 +33%
    2020$929 $146,800
    2019$929 $146,800
    2018$929 $146,800
    2017$929 -4.5%$146,800 +4.6%
    2016$972 +7.6%$140,300
    2015$904 +1.7%$140,300
    2014$888 $140,300
    2013-- $140,300
    2012-- $140,300 -34.4%
    2011-- $213,759
    2010-- $213,759
    2009-- --
    2008-- --
    2007-- --
    2005-- $118,056
    2004-- $118,056
    2003-- $118,056
    2002-- $118,056
    2001-- $118,056
    2000-- $118,056
    Find assessor info on the county website

    Neighborhood: 28412

    Nearby schools

    GreatSchools rating
    Schools provided by the listing agent
    • Elementary: Bellamy
    • Middle: Murray
    • High: Ashley

    Source: Hive MLS. This data may not be complete. We recommend contacting the local school district to confirm school assignments for this home.

    Get a cash offer in 3 minutes
    Find out how much your home could sell for in as little as 3 minutes with a no-obligation cash offer.
    Estimated market value
    $365,300
    Get a cash offer in 3 minutes
    Find out how much your home could sell for in as little as 3 minutes with a no-obligation cash offer.
    Estimated market value
    $365,300