3 Bedrooms 2 FULL baths featuring a full BASEMENT and 2 car detached GARAGE in a desirable location off Utica Pike in Jeffersonville! Great curb appeal highlighted by a covered front porch to relax on or enjoy the mostly fenced in backyard (except across the driveway) with a swing set, shade tree, and garden bed. Inside, you will find recent updates including refinished hardwood floors, 23'x11' main bedroom with sitting/office area and a walk-in closet that was previously two bedrooms, shiplap ceiling in one bedroom upstairs, two shiplap walls in the basement to give you a rec/family room feel, and the furnace was replaced 6 years ago. Eat-in kitchen gives you a spacious dining area right off the living room adding to this functional design. Upstairs, you will have two bedrooms and a full bathroom with a tiled walk-in shower! The bedrooms have ceiling fans, heat/air ducts, and one has a cozy sitting/reading nook while the other has a cubby with shelves and shiplap ceiling. The basement provides storage, shelter, and a "partially finished" area to use however it works best for you; could make a great family room area, den, office, play/gaming room, bar area, etc. One of the other main features is the 23'x20' 2 CAR GARAGE with auto opener and service door. This home really does check a lot of boxes and offers a lot of amenities in this price range, so don't miss out....especially as rates seem to be coming down!
Sold for $255,000
Street View
$255,000
512 Chippewa Drive, Jeffersonville, IN 47130
3beds
1,475sqft
Single Family Residence
Built in 1948
7,405 Square Feet Lot
$256,700 Zestimate®
$173/sqft
$1,685 Estimated rent
Home value
$256,700
$131,000 - $498,000
$1,685/mo
Zestimate® history
Owner options
List your home for rent
$1,685/mo
Rent Zestimate®
Find your next renter with Zillow Rental Manager. Plus, with online applications, you can quickly screen prospective tenants – for free.
$1,685/mo
Rent Zestimate®
Refinance and save
$1,257/mo
Est. payment
Refinancing to a lower rate could help reduce your monthly payments and save thousands over the life of the loan.
$1,257/mo
Est. payment
Explore your selling options
Work with a Zillow partner agent
Leverage their expertise and Zillow's premium Showcase listings to get your home seen by more buyers.
Get startedList with your own agent
Get your home in front of millions of buyers by listing it on Zillow.
Learn how to do itSell it yourself
Take full control of how buyers see your home on Zillow by listing For Sale by Owner (FSBO).
List your homeWhat's special
Zillow last checked:
Listing updated:
Listed by:
Jesse Niehaus,
Semonin REALTORS,
Susan Block,
Semonin REALTORS
Bought with:
Matt Lincoln, RB14042235
Schuler Bauer Real Estate Services ERA Powered (N
Source: SIRA,MLS#: 2025010917 Originating MLS: Southern Indiana REALTORS Association
Originating MLS: Southern Indiana REALTORS AssociationFacts & features
Interior
Bedrooms & bathrooms
- Bedrooms: 3
- Bathrooms: 2
- Full bathrooms: 2
Primary bedroom
- Description: Flooring: Luxury Vinyl Plank
- Level: First
- Dimensions: 11 x 23
Bedroom
- Description: includes closet; sitting nook area,Flooring: Carpet
- Level: Second
- Dimensions: 12 x 15
Bedroom
- Description: Shiplap ceiling and cubby w/shelves,Flooring: Carpet
- Level: Second
- Dimensions: 10 x 15
Other
- Description: Flooring: Tile
- Level: First
Other
- Description: Flooring: Tile
- Level: Second
Kitchen
- Description: Flooring: Wood
- Level: First
- Dimensions: 11.5 x 16
Living room
- Description: Flooring: Wood
- Level: First
- Dimensions: 11.5 x 16
Other
- Description: Two Shiplap walls and painted concrete floor,Flooring: Other
- Level: Lower
Heating
- Forced Air
Cooling
- Central Air
Appliances
- Included: Dryer, Dishwasher, Microwave, Oven, Range, Refrigerator, Washer
- Laundry: In Basement, Other
Features
- Ceiling Fan(s), Eat-in Kitchen, Walk-In Closet(s)
- Basement: Full,Partially Finished,Unfinished,Sump Pump
- Has fireplace: No
Interior area
- Total structure area: 1,475
- Total interior livable area: 1,475 sqft
- Finished area above ground: 1,475
- Finished area below ground: 0
Property
Parking
- Total spaces: 2
- Parking features: Detached, Garage Faces Front, Garage
- Garage spaces: 2
Features
- Levels: One and One Half
- Stories: 1.5
- Patio & porch: Covered, Porch
- Exterior features: Landscaping, Porch
Lot
- Size: 7,405 Square Feet
Details
- Additional structures: Garage(s)
- Parcel number: 102000301122000010
- Zoning: Residential
- Zoning description: Residential
Construction
Type & style
- Home type: SingleFamily
- Architectural style: One and One Half Story
- Property subtype: Single Family Residence
Materials
- Aluminum Siding, Brick, Frame
Condition
- New construction: No
- Year built: 1948
Utilities & green energy
- Sewer: Public Sewer
- Water: Connected, Public
Community & HOA
Community
- Subdivision: Indian Terrace
HOA
- Has HOA: No
Location
- Region: Jeffersonville
Financial & listing details
- Price per square foot: $173/sqft
- Tax assessed value: $217,500
- Annual tax amount: $2,105
- Date on market: 9/9/2025
- Cumulative days on market: 48 days
- Listing terms: Conventional,FHA,VA Loan
Price history
| Date | Event | Price |
|---|---|---|
| 10/27/2025 | Sold | $255,000-1.9%$173/sqft |
Source:  SIRA #2025010917 Report a problem SIRA #2025010917 Report a problem | ||
| 9/9/2025 | Listed for sale | $259,900$176/sqft |
Source: SIRA #2025010917 Report a problem | ||
| 6/19/2007 | Sold | --0 |
Source: Agent Provided Report a problem | ||
Public tax history
| Year | Property taxes | Tax assessment |
|---|---|---|
| 2025 | $2,071 -1.6% | $217,500 +5% |
| 2024 | $2,104 +2.5% | $207,100 -1.6% |
| 2023 | $2,053 +19.2% | $210,400 +2.5% |
| 2022 | $1,722 +13.9% | $205,300 +19.2% |
| 2021 | $1,512 +8.8% | $172,200 +13.9% |
| 2020 | $1,390 -2.3% | $151,200 +8.8% |
| 2019 | $1,423 +4.6% | $139,000 +0.1% |
| 2018 | $1,361 +4.4% | $138,900 +4.7% |
| 2017 | $1,304 | $132,700 +4.5% |
| 2016 | $1,304 +16.4% | $127,000 +6.5% |
| 2014 | $1,120 -6.3% | $119,200 -3.1% |
| 2013 | $1,195 +9.1% | $123,000 -4.4% |
| 2012 | $1,095 +7.6% | $128,700 +7.2% |
| 2011 | $1,018 +6.5% | $120,000 -0.1% |
| 2010 | $955 +14.4% | $120,100 |
| 2009 | $835 | $120,100 +24.1% |
| 2007 | -- | $96,800 |
| 2006 | -- | $96,800 |
Find assessor info on the county website
Neighborhood: 47130
Nearby homes
- $250,8003 bd1 ba1.6k sqft418 Chippewa Dr, Jeffersonville, IN 47130Off Market
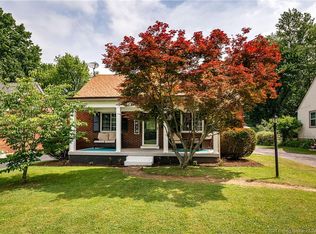
- $237,3002 bd1 ba864 sqft514 Chippewa Dr, Jeffersonville, IN 47130Off Market
- $202,2002 bd1 ba975 sqft416 Chippewa Dr, Jeffersonville, IN 47130Off Market
- $183,3003 bd1 ba1k sqft501 Kewanna Dr, Jeffersonville, IN 47130Off Market
- $200,0003 bd1 ba1.1k sqft503 Kewanna Dr, Jeffersonville, IN 47130Sold
- $219,1002 bd1 ba900 sqft421 Kewanna Dr, Jeffersonville, IN 47130Off Market
- $210,1003 bd2 ba925 sqft516 Chippewa Dr, Jeffersonville, IN 47130Off Market
- $107,2002 bd1 ba900 sqft419 Kewanna Dr, Jeffersonville, IN 47130Off Market
Nearby schools
GreatSchools rating
- 4/10Franklin Square Elementary SchoolGrades: PK-5Distance: 1.3 mi
- 4/10Parkview Middle SchoolGrades: 6-8Distance: 0.4 mi
- 4/10Jeffersonville High SchoolGrades: 9-12Distance: 2 mi


Get pre-qualified for a loan
At Zillow Home Loans, we can pre-qualify you in as little as 5 minutes with no impact to your credit score.An equal housing lender. NMLS #10287.
Sell for more on Zillow
Get a Zillow Showcase℠ listing at no additional cost and you could sell for .
$256,700
2% more
+$5,134
With Zillow Showcase(estimated)
$261,834
- Indiana
- Clark County
- Jeffersonville
- 47130
- 512 Chippewa Drive
Nearby cities
Nearby neighborhoods
Nearby zip codes
Other Jeffersonville Topics
