Skip main navigation
Sold for $315,000
  • $315,000

    512 Cider Press Ct, Joppa, MD 21085

    4beds
    2,131sqft
    Townhouse
    Built in 2003
    -- sqft lot
    $316,500 Zestimate®
    $148/sqft
    $2,608 Estimated rent

    Home value

    $316,500

    Estimated sales range

    Not available

    $2,608/mo

    Zestimate® history
    Loading
    Loading...

    Owner options

    List your home for rent

    $2,608/mo

    Rent Zestimate®

    Find your next renter with Zillow Rental Manager. Plus, with online applications, you can quickly screen prospective tenants – for free.

    Learn more

    $2,608/mo

    Rent Zestimate®

    Refinance and save

    $1,938/mo

    Est. payment

    Refinancing to a lower rate could help reduce your monthly payments and save thousands over the life of the loan.

    See today's rates

    $1,938/mo

    Est. payment

    Explore your selling options

    Work with a Zillow partner agent

    Leverage their expertise and Zillow's premium Showcase listings to get your home seen by more buyers.

    Get started

    List with your own agent

    Get your home in front of millions of buyers by listing it on Zillow.

    Learn how to do it

    Sell it yourself

    Take full control of how buyers see your home on Zillow by listing For Sale by Owner (FSBO).

    List your home

    What's special

    Gas fireplaceContemporary finishesCustom built-in coffee barRenovated primary bathroomEnd unit brick townhomeOpen-concept main levelStylish two-tone cabinetry design
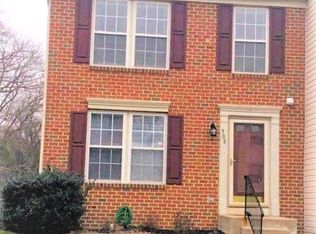
    **Offer deadline- Monday, Feb 2nd at noon ** Welcome home! This impeccably maintained, end unit brick townhome features hardwood floors, with contemporary finishes that help to create the inviting atmosphere from the moment you enter. The open-concept main level flows into a spacious living room with bright windows. The real heart of the home is a chef-inspired, completely updated kitchen; featuring a stylish two-tone cabinetry design, premium countertops, and a full suite of stainless-steel appliances. Whether you're hosting a dinner party around the center island or enjoying your morning brew at the custom built-in coffee bar, this space is as functional as it is beautiful. As the home is an end-unit, you will find an expansive partial wrap-around, low-maintenance trex deck right off the kitchen. It is perfect for alfresco dining overlooking the private yard. Upstairs features a large primary bedroom with a renovated primary bathroom. Enjoy the soaking tub, walk-in shower and beautiful double vanity! With vaulted ceilings, TWO wall-in closets and tons of space, you may never want to leave your bedroom. The other two bedrooms upstairs have ceiling lights and fans also with a renovated full bathroom in the hallway. Retreating to the versatile lower level, you will find a fully carpeted flex space; perfect for a bedroom, office space, homeschool, or gym. The open floorplan and gas fireplace makes it a perfect area to settle in after a long day. This level has a convenient walk-out slider to the rear yard.. Additional premium features include a brand-new roof, a dedicated laundry room with high-efficiency front-loading machines, and lots and lots of storage space. This turnkey gem offers the perfect blend of style and comfort! Come see it soon!

    Zillow last checked:

    Listing updated:

    Listed by:

    Nilou Jones 410-330-4791,

    RE/MAX Leading Edge

    Bought with:

    Omar Flores, 658363

    LPT Realty, LLC

    Christie Meira

    LPT Realty, LLC

    Source: Bright MLS,MLS#: MDHR2050386MLS Logo

    Facts & features

    Interior

    Bedrooms & bathrooms
    • Bedrooms: 4
    • Bathrooms: 3
    • Full bathrooms: 2
    • 1/2 bathrooms: 1
    • Main level bathrooms: 1
    Basement
    • Area: 1051
    Heating
    • Forced Air, Natural Gas
    Cooling
    • Central Air, Ceiling Fan(s), Electric
    Appliances
    • Included: Built-In Range, Dishwasher, Disposal, Dryer, Exhaust Fan, Microwave, Oven/Range - Gas, Range Hood, Refrigerator, Stainless Steel Appliance(s), Washer, Water Heater, Gas Water Heater
    • Laundry: Dryer In Unit, Washer In Unit
    Features
    • Bathroom - Stall Shower, Bathroom - Tub Shower, Breakfast Area, Ceiling Fan(s), Combination Kitchen/Dining, Dining Area, Open Floorplan, Eat-in Kitchen, Kitchen - Gourmet, Kitchen Island, Kitchen - Table Space, Pantry, Primary Bath(s), Walk-In Closet(s)
    • Flooring: Carpet, Luxury Vinyl, Hardwood, Wood
    • Basement: Finished,Connecting Stairway,Full,Heated,Improved,Interior Entry,Exterior Entry,Sump Pump,Space For Rooms,Windows
    • Number of fireplaces: 1
    • Fireplace features: Gas/Propane
    Interior area
    • Total structure area: 2,742
    • Total interior livable area: 2,131 sqft
    • Finished area above ground: 1,691
    • Finished area below ground: 440

    Property

    Parking
    • Parking features: Assigned, On Street
    • Has uncovered spaces: Yes
    • Details: Assigned Parking, Assigned Space #: 512
    Accessibility
    • Accessibility features: None
    Features
    • Levels: Three
    • Stories: 3
    • Patio & porch: Deck
    • Exterior features: Bump-outs, Sidewalks, Street Lights
    • Pool features: None
    • Has spa: Yes
    • Spa features: Bath
    • Has view: Yes
    • View description: Trees/Woods
    Lot
    • Features: Adjoins - Open Space, Backs to Trees, Cleared, Corner Lot
    Details
    • Additional structures: Above Grade, Below Grade
    • Parcel number: 1301345613
    • Zoning: R2
    • Special conditions: Standard

    Construction

    Type & style
    • Home type: Townhouse
    • Architectural style: Traditional
    • Property subtype: Townhouse
    Materials
    • Brick, Combination
    • Foundation: Concrete Perimeter
    • Roof: Architectural Shingle
    Condition
    • Excellent
    • New construction: No
    • Year built: 2003

    Utilities & green energy

    • Sewer: Public Sewer
    • Water: Public

    Community & neighborhood

    Location
    • Region: Joppa
    • Subdivision: Lohr's Orchard

    HOA & financial

    HOA
    • Has HOA: Yes
    • HOA fee: $44 monthly
    • Amenities included: Tot Lots/Playground, Common Grounds
    • Services included: Snow Removal, Other, Insurance, Reserve Funds, Trash, Road Maintenance, Common Area Maintenance
    • Association name: LOHR'S ORCHARD HOA
    • Second association name: Lohr's Orchard
    Other fees
    • Condo and coop fee: $175 monthly

    Other

    Other facts
    • Listing agreement: Exclusive Right To Sell
    • Listing terms: Cash,Conventional,FHA,VA Loan
    • Ownership: Fee Simple

    Price history

    DateEventPrice
    2/20/2026Sold$315,000+1.6%$148/sqft
    Source: Bright MLS #MDHR2050386 Report a problem
    2/9/2026Pending sale$310,000$145/sqft
    Source: Bright MLS #MDHR2050386 Report a problem
    2/2/2026Contingent$310,000$145/sqft
    Source: Bright MLS #MDHR2050386 Report a problem
    1/22/2026Listed for sale$310,000$145/sqft
    Source: Bright MLS #MDHR2050386 Report a problem

    Public tax history

    Tax history is unavailable.

    Neighborhood: 21085

    Nearby schools

    GreatSchools rating
    Schools provided by the listing agent
    • District: Harford County Public Schools

    Source: Bright MLS. This data may not be complete. We recommend contacting the local school district to confirm school assignments for this home.

    Get a cash offer in 3 minutes
    Find out how much your home could sell for in as little as 3 minutes with a no-obligation cash offer.
    Estimated market value
    $316,500
    Get a cash offer in 3 minutes
    Find out how much your home could sell for in as little as 3 minutes with a no-obligation cash offer.
    Estimated market value
    $316,500