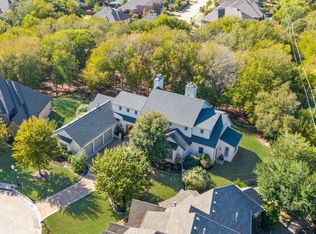
Welcome to your dream home located on the private side of Trophy Club, offering the perfect blend of city living with a breathtaking country view. Situated on a serene lot, this property provides an exceptional opportunity for wildlife viewing right from your back porch. For nature enthusiasts, the backyard gates provide direct access to the prestigious Trophy Club trail system. Inside the house, you'll find custom built-ins in every room, adding both elegance and functionality to your living spaces. The butler's pantry offers a convenient space for storage and meal preparation, ensuring a seamless entertaining experience. With two walk-in attics, maximizing storage space is a breeze, allowing you to keep your belongings organized. This property has the added advantage of no (HOA) fees. Furthermore, the home is located within NWISD. Don't miss the chance to own this exceptional home that offers the perfect balance between luxury, convenience, and natural beauty.
Sold
Price Unknown
512 Clear Vista Dr, Trophy Club, TX 76262
4beds
4,139sqft
Single Family Residence
Built in 2013
0.36 Acres Lot
$1,205,600 Zestimate®
$--/sqft
$7,445 Estimated rent
Home value
$1,205,600
$1.13M - $1.28M
$7,445/mo
Zestimate® history
Owner options
List your home for rent
$7,445/mo
Rent Zestimate®
Find your next renter with Zillow Rental Manager. Plus, with online applications, you can quickly screen prospective tenants – for free.
$7,445/mo
Rent Zestimate®
Refinance and save
Refinancing to a lower rate could help reduce your monthly payments and save thousands over the life of the loan.
Explore your selling options
Work with a Zillow partner agent
Leverage their expertise and Zillow's premium Showcase listings to get your home seen by more buyers.
Get startedList with your own agent
Get your home in front of millions of buyers by listing it on Zillow.
Learn how to do itSell it yourself
Take full control of how buyers see your home on Zillow by listing For Sale by Owner (FSBO).
List your homeWhat's special
Backyard gatesCustom built-ins
Zillow last checked:
Listing updated:
Listed by:
Lori Jacobson 0558654 817-500-5670,
DFW Legacy Group 817-500-5670
Bought with:
Pam Taeckens
Coldwell Banker Realty
Source: NTREIS,MLS#: 20361984
Facts & features
Interior
Bedrooms & bathrooms
- Bedrooms: 4
- Bathrooms: 5
- Full bathrooms: 4
- 1/2 bathrooms: 1
Primary bedroom
- Features: Dual Sinks, Double Vanity, Jetted Tub, Separate Shower, Walk-In Closet(s)
- Level: First
- Dimensions: 19 x 15
Bedroom
- Level: Second
- Dimensions: 13 x 12
Breakfast room nook
- Level: First
- Dimensions: 13 x 13
Game room
- Features: Built-in Features
- Level: Second
- Dimensions: 26 x 17
Other
- Level: First
- Dimensions: 13 x 12
Other
- Level: Second
- Dimensions: 12 x 12
Kitchen
- Features: Built-in Features, Kitchen Island, Pot Filler, Stone Counters
- Level: First
- Dimensions: 17 x 16
Living room
- Level: First
- Dimensions: 22 x 16
Media room
- Level: Second
- Dimensions: 21 x 18
Utility room
- Features: Built-in Features, Utility Room
- Level: First
- Dimensions: 10 x 6
Heating
- Central, Natural Gas
Cooling
- Central Air, Electric
Appliances
- Included: Double Oven, Dishwasher, Gas Cooktop, Disposal, Microwave, Wine Cooler
Features
- Decorative/Designer Lighting Fixtures, Eat-in Kitchen, High Speed Internet, Cable TV, Walk-In Closet(s)
- Flooring: Carpet, Ceramic Tile, Wood
- Has basement: No
- Number of fireplaces: 1
- Fireplace features: Gas Log
Interior area
- Total interior livable area: 4,139 sqft
Property
Parking
- Total spaces: 3
- Parking features: Door-Multi, Garage, Garage Door Opener
- Attached garage spaces: 3
Features
- Levels: Two
- Stories: 2
- Patio & porch: Covered
- Exterior features: Lighting, Outdoor Grill, Outdoor Living Area, Rain Gutters
- Pool features: Heated, In Ground, Pool, Pool Sweep
Lot
- Size: 0.36 Acres
Details
- Parcel number: R308356
Construction
Type & style
- Home type: SingleFamily
- Architectural style: Traditional,Detached
- Property subtype: Single Family Residence
Materials
- Brick, Rock, Stone
- Foundation: Slab
- Roof: Composition
Condition
- Year built: 2013
Utilities & green energy
- Sewer: Public Sewer
- Water: Public
- Utilities for property: Municipal Utilities, Sewer Available, Water Available, Cable Available
Community & HOA
Community
- Security: Security System, Smoke Detector(s)
- Subdivision: Eagles Ridge Ph II
HOA
- Has HOA: No
Location
- Region: Trophy Club
Financial & listing details
- Tax assessed value: $1,079,000
- Annual tax amount: $14,265
- Date on market: 6/21/2023
- Cumulative days on market: 93 days
- Listing terms: Cash,Conventional
Price history
| Date | Event | Price |
|---|---|---|
| 9/18/2023 | Sold | -- |
Source: NTREIS #20361984 Report a problem | ||
| 8/21/2023 | Pending sale | $1,195,000$289/sqft |
Source: NTREIS #20361984 Report a problem | ||
| 8/6/2023 | Contingent | $1,195,000$289/sqft |
Source: NTREIS #20361984 Report a problem | ||
| 7/28/2023 | Price change | $1,195,000-2%$289/sqft |
Source: NTREIS #20361984 Report a problem | ||
| 7/10/2023 | Price change | $1,220,000-1.6%$295/sqft |
Source: NTREIS #20361984 Report a problem | ||
| 6/21/2023 | Listed for sale | $1,240,000$300/sqft |
Source: NTREIS #20361984 Report a problem | ||
| 6/21/2023 | Listing removed | -- |
Source: NTREIS #20355340 Report a problem | ||
| 6/13/2023 | Price change | $1,240,000-2.7%$300/sqft |
Source: NTREIS #20355340 Report a problem | ||
| 4/26/2023 | Listed for sale | $1,275,000+96.2%$308/sqft |
Source: NTREIS #20307160 Report a problem | ||
| 10/18/2016 | Sold | -- |
Source: Agent Provided Report a problem | ||
| 9/15/2016 | Pending sale | $649,900$157/sqft |
Source: Coldwell Banker Residential Brokerage - Irving / Las Colinas #13459794 Report a problem | ||
| 9/10/2016 | Listed for sale | $649,900+4%$157/sqft |
Source: Coldwell Banker Residential Brokerage - Irving / Las Colinas #13459794 Report a problem | ||
| 9/11/2015 | Sold | -- |
Source: Agent Provided Report a problem | ||
| 8/30/2015 | Pending sale | $625,000$151/sqft |
Source: Engel Voelkers #13209242 Report a problem | ||
| 8/13/2015 | Price change | $625,000-4.3%$151/sqft |
Source: Engel Voelkers #13209242 Report a problem | ||
| 8/12/2015 | Price change | $653,000-0.3%$158/sqft |
Source: Engel Voelkers #13209242 Report a problem | ||
| 8/8/2015 | Price change | $655,000-2.2%$158/sqft |
Source: Engel Voelkers #13209242 Report a problem | ||
| 8/5/2015 | Price change | $670,000-0.7%$162/sqft |
Source: Engel Voelkers #13209242 Report a problem | ||
| 7/30/2015 | Listed for sale | $675,000$163/sqft |
Source: Century 21 Mike Bowman, Inc. #13163629 Report a problem | ||
| 7/28/2015 | Pending sale | $675,000$163/sqft |
Source: Century 21 Mike Bowman, Inc. #13163629 Report a problem | ||
| 7/17/2015 | Price change | $675,000-0.7%$163/sqft |
Source: Century 21 Mike Bowman, Inc. #13163629 Report a problem | ||
| 7/2/2015 | Price change | $680,000-1.4%$164/sqft |
Source: Century 21 Mike Bowman, Inc. #13163629 Report a problem | ||
| 3/24/2015 | Listed for sale | $690,000$167/sqft |
Source: My Castle Realty #26385420 Report a problem | ||
| 3/13/2013 | Sold | -- |
Source: Agent Provided Report a problem | ||
Public tax history
| Year | Property taxes | Tax assessment |
|---|---|---|
| 2025 | $17,311 -6% | $1,079,000 -1.8% |
| 2024 | $18,420 +47.1% | $1,099,042 +41.4% |
| 2023 | $12,522 -8.6% | $777,457 +10% |
| 2022 | $13,702 +5.6% | $706,779 +10% |
| 2021 | $12,972 -1.8% | $642,526 +0.1% |
| 2020 | $13,204 -3.5% | $642,000 +0.6% |
| 2019 | $13,678 -1.6% | $637,876 +1.8% |
| 2018 | $13,897 -3.4% | $626,348 -3.7% |
| 2017 | $14,382 | $650,474 +99.3% |
| 2016 | $14,382 +7.3% | $326,449 -43.1% |
| 2015 | $13,401 | $574,119 -1% |
| 2014 | $13,401 | $580,000 +12.9% |
| 2013 | $13,401 | $513,734 |
Find assessor info on the county website
Neighborhood: 76262
Nearby homes
- $--4 bd5 ba3.7k sqft510 Clear Vista Dr, Trophy Club, TX 76262Sold

- $--4 bd4 ba4.5k sqft519 Clear Vista Dr, Trophy Club, TX 76262Sold
- $781,0004 bd3 ba3.4k sqft308 Skyline Dr, Trophy Club, TX 76262Off Market
- $889,0004 bd3 ba3.5k sqft306 Skyline Dr, Trophy Club, TX 76262Off Market
- $1,114,5004 bd4 ba4.2k sqft517 Clear Vista Dr, Trophy Club, TX 76262Off Market
- $1,355,9004 bd4 ba4.2k sqft508 Clear Vista Dr, Trophy Club, TX 76262Off Market
- $1,129,9003 bd2 ba3.5k sqft515 Clear Vista Dr, Trophy Club, TX 76262Off Market
- $1,185,9005 bd5 ba4.4k sqft306 Ridge View Ln, Trophy Club, TX 76262Off Market
Nearby schools
GreatSchools rating
- 10/10Samuel Beck Elementary SchoolGrades: PK-5Distance: 2.1 mi
- 9/10Medlin Middle SchoolGrades: 6-8Distance: 2.1 mi
- 8/10Byron Nelson High SchoolGrades: 9-12Distance: 2.1 mi
Schools provided by the listing agent
- Elementary: Beck
- Middle: Medlin
- High: Byron Nelson
- District: Northwest ISD
Source: NTREIS. This data may not be complete. We recommend contacting the local school district to confirm school assignments for this home.
Get a cash offer in 3 minutes
Find out how much your home could sell for in as little as 3 minutes with a no-obligation cash offer.
Estimated market value
$1,205,600
Get a cash offer in 3 minutes
Find out how much your home could sell for in as little as 3 minutes with a no-obligation cash offer.
Estimated market value
$1,205,600
- Texas
- Denton County
- Trophy Club
- 76262
- 512 Clear Vista Dr
Nearby cities
Nearby zip codes
Other Trophy Club Topics
