Immaculate 4 bedroom, 3.5 bath home perfect for entertaining and family gatherings! This 3688 SF luxurious open floor plan is located in Whittakers Mill, close to I-64. The massive 850 SF lighted, two-tier Trex deck is perfect for relaxing with family and friends complete with natural gas fire pit and grill. Home offers wood floors on entire 1st level, a chefs kitchen w/ double ovens, oversized island & lighted butler pantry w/ wine refrigerator. Music can be heard inside & out with four zones of WI-FI speakers. Each window has 3.5" white PVC shutters that will last for decades. Owner's suite includes 2 closets w/ 1 closet being generously oversized plus gorgeous full bath with dual sinks, soaker tub & large shower. Upstairs includes a loft, 3 additional bedrooms, 1 being an en-suite with full bath and walk in closet and an additional hall full bath. Garage includes plenty of shelving storage. Designer light fixtures complete this light filled home!
Sold
$660,000
512 Clements Mill Trce, Williamsburg, VA 23185
4beds
3,800sqft
Single Family Residence
Built in 2017
0.29 Acres Lot
$663,600 Zestimate®
$174/sqft
$3,938 Estimated rent
Home value
$663,600
$604,000 - $730,000
$3,938/mo
Zestimate® history
Owner options
List your home for rent
$3,938/mo
Rent Zestimate®
Find your next renter with Zillow Rental Manager. Plus, with online applications, you can quickly screen prospective tenants – for free.
$3,938/mo
Rent Zestimate®
Refinance and save
$4,134/mo
Est. payment
Refinancing to a lower rate could help reduce your monthly payments and save thousands over the life of the loan.
$4,134/mo
Est. payment
Explore your selling options
Work with a Zillow partner agent
Leverage their expertise and Zillow's premium Showcase listings to get your home seen by more buyers.
Get startedList with your own agent
Get your home in front of millions of buyers by listing it on Zillow.
Learn how to do itSell it yourself
Take full control of how buyers see your home on Zillow by listing For Sale by Owner (FSBO).
List your homeWhat's special
Light filled homeNatural gas fire pitOversized islandDesigner light fixtures
Zillow last checked:
Listing updated:
Listed by:
Kyle Hause,
Long & Foster Real Estate Inc. 757-727-0069
Bought with:
Mayssa Sukkar
Howard Hanna Real Estate Svcs.
Source: REIN Inc.,MLS#: 10638282
Facts & features
Interior
Bedrooms & bathrooms
- Bedrooms: 4
- Bathrooms: 4
- Full bathrooms: 3
- 1/2 bathrooms: 1
Rooms
- Room types: Attic, Breakfast Area, PBR with Bath, Utility Room
Primary bedroom
- Level: Second
Bedroom
- Level: Second
Full bathroom
- Level: Second
Dining room
- Level: First
Family room
- Level: First
Kitchen
- Level: First
Living room
- Level: First
Utility room
- Level: Second
Heating
- Forced Air, Natural Gas
Cooling
- Central Air
Appliances
- Included: 220 V Elec, Dishwasher, Disposal, Microwave, Electric Range, Refrigerator, Gas Water Heater
- Laundry: Dryer Hookup, Washer Hookup
Features
- Ceiling Fan(s), Entrance Foyer
- Flooring: Carpet, Laminate/LVP
- Basement: Crawl Space
- Number of fireplaces: 1
- Fireplace features: Fireplace Gas-natural
- Common walls with other units/homes: No Common Walls
Interior area
- Total interior livable area: 3,800 sqft
Property
Parking
- Total spaces: 2
- Parking features: Garage Att 2 Car, Off Street, Driveway, On Street
- Attached garage spaces: 2
- Has uncovered spaces: Yes
Features
- Levels: Two
- Stories: 2
- Patio & porch: Deck, Patio, Porch
- Pool features: None, Association
- Fencing: Back Yard,Fenced
- Has view: Yes
- View description: Trees/Woods
- Waterfront features: Not Waterfront
- Frontage length: 61
Lot
- Size: 0.29 Acres
- Dimensions: 61 x 212 x 61 x 212
- Features: Wooded
Details
- Parcel number: H14c17150680
- Zoning: PD
Construction
Type & style
- Home type: SingleFamily
- Architectural style: Traditional,Transitional
- Property subtype: Single Family Residence
Materials
- Brick, Vinyl Siding
- Foundation: Slab
- Roof: Asphalt Shingle
Condition
- New construction: No
- Year built: 2017
Utilities & green energy
- Sewer: City/County
- Water: City/County
Community & HOA
Community
- Subdivision: Whittakers Mill
HOA
- Has HOA: Yes
- Amenities included: Clubhouse, Fitness Center, Playground, Pool
- HOA fee: $97 monthly
Location
- Region: Williamsburg
Financial & listing details
- Price per square foot: $174/sqft
- Tax assessed value: $569,200
- Annual tax amount: $4,644
- Date on market: 6/5/2026
Price history
Price history is unavailable.
Public tax history
| Year | Property taxes | Tax assessment |
|---|---|---|
| 2025 | $4,440 +5.4% | $569,200 |
| 2024 | $4,212 +6.7% | $569,200 +11% |
| 2023 | $3,947 +406% | $512,600 +412.6% |
| 2022 | $780 -79.1% | $100,000 -78.7% |
| 2021 | $3,731 | $469,300 |
| 2020 | $3,731 | $469,300 |
| 2019 | $3,731 +1.1% | $469,300 |
| 2018 | $3,691 | $469,300 |
| 2017 | -- | -- |
Find assessor info on the county website
Neighborhood: 23185
Nearby homes
- $583,8003 bd3 ba2.5k sqft514 Clements Mill Trce, Williamsburg, VA 23185Off Market
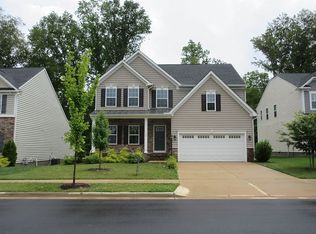
- $709,1004 bd4 ba2.7k sqft516 Clements Mill Trce, Williamsburg, VA 23185Off Market
- $579,9004 bd3 ba2.7k sqft515 Clements Mill Trce, Williamsburg, VA 23185Off Market
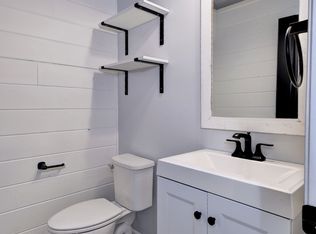
- $555,1004 bd2 ba2.4k sqft513 Clements Mill Trce, Williamsburg, VA 23185Off Market
- $592,1004 bd4 ba2.8k sqft518 Clements Mill Trce, Williamsburg, VA 23185Off Market
- $667,2004 bd3 ba3.8k sqft517 Clements Mill Trce, Williamsburg, VA 23185Off Market
- $713,8004 bd4 ba4k sqft226 Boltons Way, Williamsburg, VA 23185Off Market
- $663,2004 bd4 ba3k sqft224 Boltons Mill, Williamsburg, VA 23185Off Market
Nearby schools
GreatSchools rating
- 8/10Magruder Elementary SchoolGrades: K-5Distance: 1.3 mi
- 8/10Queens Lake Middle SchoolGrades: 6-8Distance: 1.8 mi
- 7/10Bruton High SchoolGrades: 9-12Distance: 3.9 mi
Schools provided by the listing agent
- Elementary: Magruder Elementary
- Middle: Queens Lake Middle
- High: Bruton
Source: REIN Inc.. This data may not be complete. We recommend contacting the local school district to confirm school assignments for this home.
Sell for more on Zillow
Get a Zillow Showcase℠ listing at no additional cost and you could sell for .
$663,600
2% more
+$13,272
With Zillow Showcase(estimated)
$676,872
Sell for more on Zillow
Get a Zillow Showcase℠ listing at no additional cost and you could sell for .
$663,600
2% more
+$13,272
With Zillow Showcase(estimated)
$676,872
- Virginia
- York County
- Williamsburg
- 23185
- 512 Clements Mill Trce
