Skip main navigation
Pending
  • $69,900

    512 Coal St, Saint Charles, MI 48655

    2beds
    979sqft
    Single Family Residence
    Built in 1908
    7,840 Square Feet Lot
    $-- Zestimate®
    $71/sqft
    $-- HOA

    What's special

    Privacy fenced in yardSpacious backyard with firepit
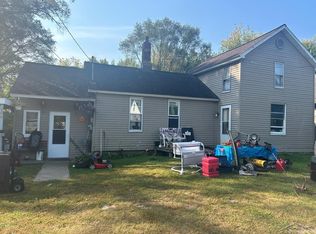
    This ranch style home features 2 bedrooms and 1 bathroom with a detached 1.5 car garage centrally located in St. Charles. House needs work. Full MI basement. Spacious backyard with firepit. Privacy fenced in yard, fence could use some repair. The property sits on a lot with convenient access to local amenities and outdoor recreation. The spacious backyard deck provides room for outdoor entertaining and relaxation. The home's location near M-52 offers easy highway access for commuting and travel. Nearby, the South Fork Bad River adds recreational opportunities for those who enjoy outdoor activities. All offers must be submitted by the buyer’s agent using the online offer management system. Access the system via the link below. A technology fee will apply to the buyer’s agent upon consummation of a sale. Contact the listing agent today to schedule a showing and explore what this home has to offer. Offer link to property: http://mandtreo.com/?c=DUUC
    39 days
    |
    504
    |
    29
    |

    Zillow last checked:

    Listing updated:

    Listed by:

    Michael J Samborn 989-239-3662,

    All Star Real Estate 989-922-6800

    Source: MiRealSource,MLS#: 50210255MLS LogoOriginating MLS: Bay County REALTOR Association

      Facts & features

      Interior

      Bedrooms & bathrooms
      • Bedrooms: 2
      • Bathrooms: 1
      • Full bathrooms: 1
      • Main level bathrooms: 1
      • Main level bedrooms: 2
      Bedroom 1
      • Features: Carpet
      • Level: Main
      • Area: 110
      • Dimensions: 10 x 11
      Bedroom 2
      • Features: Wood
      • Level: Main
      • Area: 100
      • Dimensions: 10 x 10
      Bathroom 1
      • Features: Tile
      • Level: Main
      Dining room
      • Features: Laminate
      • Level: Main
      • Area: 180
      • Dimensions: 12 x 15
      Kitchen
      • Features: Laminate
      • Level: Main
      • Area: 156
      • Dimensions: 12 x 13
      Living room
      • Features: Laminate
      • Level: Main
      • Area: 225
      • Dimensions: 15 x 15
      Heating
      • Forced Air, Natural Gas
      Appliances
      • Included: Gas Water Heater
      Features
      • Flooring: Carpet, Wood, Laminate
      • Basement: Michigan Basement
      • Has fireplace: No
      Interior area
      • Total structure area: 979
      • Total interior livable area: 979 sqft
      • Finished area above ground: 979
      • Finished area below ground: 0

      Property

      Parking
      • Total spaces: 1.5
      • Parking features: Detached
      • Garage spaces: 1.5
      Features
      • Levels: One
      • Stories: 1
      • Frontage type: Road
      • Frontage length: 0
      Lot
      • Size: 7,840 Square Feet
      • Dimensions: 78 x 100
      Details
      • Parcel number: 24103080835000
      • Special conditions: Real Estate Owned

      Construction

      Type & style
      • Home type: SingleFamily
      • Architectural style: Ranch
      • Property subtype: Single Family Residence
      Materials
      • Vinyl Siding
      Condition
      • Year built: 1908

      Utilities & green energy

      • Sewer: Public Sanitary
      • Water: Public

      Community & HOA

      Community
      • Subdivision: No
      HOA
      • Has HOA: No
      Location
      • Region: Saint Charles

      Financial & listing details

      • Price per square foot: $71/sqft
      • Tax assessed value: $90,800
      • Annual tax amount: $1,594
      • Date on market: 6/5/2026
      • Cumulative days on market: 40 days
      • Listing agreement: Exclusive Right To Sell
      • Listing terms: Cash,Conventional

        Foreclosure details

        Estimated market value

        Not available

        Estimated sales range

        Not available

        $1,031/mo

        Price history

        DateEventPrice
        9/8/2025Sold$37,918-20.2%$39/sqft
        Source: Public Record Report a problem
        4/16/2010Sold$47,500-12.8%$49/sqft
        Source: MiRealSource #20101909 Report a problem
        11/15/2009Price change$54,500-4.2%$56/sqft
        Source: Housekeyz Real Estate #05090350 Report a problem
        7/31/2009Price change$56,900-5%$58/sqft
        Source: Housekeyz Real Estate #05090350 Report a problem
        6/26/2009Price change$59,900-7.7%$61/sqft
        Source: Housekeyz Real Estate #05090350 Report a problem
        5/16/2009Listed for sale$64,900$66/sqft
        Source: Housekeyz Real Estate #05090350 Report a problem

        Public tax history

        YearProperty taxesTax assessment
        2025$938 +13.4%$45,400 +0.7%
        2024$827 +4.9%$45,100 +13.3%
        2023$788 $39,800 +17.8%
        2022-- $33,800 +8.3%
        2021$824 $31,200 +8.7%
        2020$824 +26.8%$28,700 +6.7%
        2018$650 +18.6%$26,900 +15.9%
        2017$548 +165.5%$23,200 +3.1%
        2016$206 -62.3%$22,500 +2.7%
        2014$548 $21,900 +1.9%
        2013-- $21,500 -1.4%
        2012-- $21,800 -9.2%
        2011-- $24,000 -1.6%
        2010-- $24,400 -9.6%
        2009-- $27,000 -19.2%
        2008-- $33,400 +1.5%
        2007-- $32,900 +1.9%
        2006-- $32,300
        2005-- $32,300 +16.6%
        2003-- $27,700
        2002$279 $27,700 +6.9%
        2001$279 +3.2%$25,900 +4%
        2000$270 $24,900
        Find assessor info on the county website

        Monthly payment

        Estimated monthly payment$1,822
        All calculations are estimates and provided by Zillow, Inc. for informational purposes only. Actual amounts may vary.
        HOA fees may include property taxes on listings classified as Co-Ops. Contact the listing agent and/or owner for fee details.
        Mortgage interest rates are dependent on a number of factors, including credit score, down payment, and repayment length. Interest rate data provided by Zillow Group Marketplace, Inc. as of 1/1/1970 from various mortgage lenders with which we have lead or other similar arrangements; the Estimated Payment is an average of those rates.
        See how much you could borrow to make a competitive offer.

        Climate risks

        Neighborhood: 48655

        Getting around

        33 / 100
        Car-Dependent
        39 / 100
        Somewhat Bikeable

        Nearby schools

        GreatSchools rating
        Schools provided by the listing agent
        • District: St Charles Community Schools

        Source: MiRealSource. This data may not be complete. We recommend contacting the local school district to confirm school assignments for this home.

        A local agent can set up tours, give advice and negotiate with sellers.

        Browse local experts

        Similar homes