Located in the desirable Greenbriar neighborhood of Clayton, 512 Coleman Drive is where classic charm meets the relaxed comfort of modern living. This pleasing 2-story colonial boasts over 2,200 square feet of thoughtfully designed living space, that features 4 bedrooms, 2.5 bathrooms, a 2-car garage, and an expansive unfinished basement brimming with potential. From the front porch, step inside to an inviting foyer that sets the tone for the home's warm and welcoming atmosphere. Adjacent to the entry is the formal living room and adjoining dining room, which provide the perfect spaces for entertaining guests or hosting holiday gatherings. Straight ahead, the bright and spacious eat-in kitchen features a cozy breakfast nook bump-out, creating an ideal spot to enjoy your morning coffee while overlooking the backyard. From the kitchen step down into the casual entertaining space of the family room. Through the sliding glass doors, your private, fully fenced-in backyard awaits—an ideal oasis for summer BBQs, pets, or simple, quiet enjoyment. Tucked discreetly off the family room, you’ll find a convenient powder room, a dedicated laundry room, and direct access to the attached 2-car garage. Upstairs, you'll discover four generously sized bedrooms, including a spacious primary suite-a true retreat featuring dramatic vaulted ceilings, double closets for ample storage, and a private ensuite bathroom. The three additional bedrooms each offer comfortable layouts, great closet space, and excellent natural light while the full hall bathroom is conveniently located to serve these secondary bedrooms. Need more living space? The large unfinished basement is a blank canvas waiting for your vision. Whether you dream of a home theater, a fitness studio, a kids' playroom, or the ultimate gaming-cave, the possibilities here are endless. Nestled in Clayton’s peaceful, established community, this home offers the best of both worlds: small-town charm without sacrificing convenience. You are just minutes away from local schools, beautiful parks, and major commuter routes, making your daily drive a breeze. With its flexible and functional layout and generous living spaces 512 Coleman Drive is ready to welcome you home. Don’t miss out on this incredible opportunity!
For sale
$439,900
512 Coleman Dr, Clayton, NJ 08312
4beds
2,216sqft
:
Get pre-qualified$2,961/mo
Single Family Residence
Built in 1996
0.32 Acres Lot
$440,100 Zestimate®
$199/sqft
$-- HOA
What's special
Overlooking the backyardDramatic vaulted ceilingsLarge unfinished basementPrivate ensuite bathroomExcellent natural lightFull hall bathroomComfortable layouts
- 21 hours |
- 139 |
- 7 |
Zillow last checked:
Listing updated:
Listed by:
Teresa Vandenberg 609-805-0956,
BHHS Fox & Roach-Washington-Gloucester
Source: Bright MLS,MLS#: NJGL2076016
Facts & features
Interior
Bedrooms & bathrooms
- Bedrooms: 4
- Bathrooms: 3
- Full bathrooms: 2
- 1/2 bathrooms: 1
- Main level bathrooms: 1
Basement
- Area: 0
Heating
- Forced Air, Natural Gas
Cooling
- Central Air, Electric
Appliances
- Included: Microwave, Dishwasher, Oven/Range - Gas, Water Heater, Gas Water Heater
- Laundry: Main Level
Features
- Attic, Family Room Off Kitchen, Floor Plan - Traditional, Formal/Separate Dining Room, Eat-in Kitchen, Primary Bath(s), Soaking Tub, Bathroom - Stall Shower, Breakfast Area, Walk-In Closet(s)
- Flooring: Laminate, Carpet
- Basement: Full,Unfinished
- Has fireplace: No
Interior area
- Total structure area: 2,216
- Total interior livable area: 2,216 sqft
- Finished area above ground: 2,216
- Finished area below ground: 0
Property
Parking
- Total spaces: 6
- Parking features: Garage Faces Front, Inside Entrance, Driveway, Attached, On Street
- Attached garage spaces: 2
- Uncovered spaces: 4
Accessibility
- Accessibility features: None
Features
- Levels: Two
- Stories: 2
- Patio & porch: Patio, Porch
- Exterior features: Sidewalks, Street Lights
- Pool features: None
- Fencing: Back Yard,Wood
Lot
- Size: 0.32 Acres
- Dimensions: 94.00 x 150.00
Details
- Additional structures: Above Grade, Below Grade
- Parcel number: 0102001 0400007
- Zoning: R-AB
- Special conditions: Standard
Construction
Type & style
- Home type: SingleFamily
- Architectural style: Colonial,Traditional
- Property subtype: Single Family Residence
Materials
- Frame
- Foundation: Concrete Perimeter
- Roof: Shingle
Condition
- Good
- New construction: No
- Year built: 1996
Utilities & green energy
- Sewer: Public Sewer
- Water: Public
Community & HOA
Community
- Subdivision: Greenbriar
HOA
- Has HOA: No
Location
- Region: Clayton
- Municipality: CLAYTON BORO
Financial & listing details
- Price per square foot: $199/sqft
- Tax assessed value: $451,500
- Annual tax amount: $11,599
- Date on market: 7/23/2026
- Listing agreement: Exclusive Right To Sell
- Listing terms: Cash,Conventional,FHA,VA Loan
- Inclusions: Washer, Dryer, Refrigerator Negotiable
- Ownership: Fee Simple
Estimated market value
$440,100
$418,000 - $462,000
$3,583/mo
Price history
| Date | Event | Price |
|---|---|---|
| 7/23/2026 | Listed for sale | $439,900+14.3%$199/sqft |
Source:  Bright MLS #NJGL2076016 Report a problem Bright MLS #NJGL2076016 Report a problem | ||
| 6/28/2024 | Sold | $385,000+5.5%$174/sqft |
Source: Bright MLS #NJGL2041474 Report a problem | ||
| 4/24/2024 | Pending sale | $365,000$165/sqft |
Source: Bright MLS #NJGL2041474 Report a problem | ||
| 4/19/2024 | Listed for sale | $365,000+153.8%$165/sqft |
Source: Bright MLS #NJGL2041474 Report a problem | ||
| 12/12/1995 | Sold | $143,835$65/sqft |
Source: Public Record Report a problem | ||
Public tax history
| Year | Property taxes | Tax assessment |
|---|---|---|
| 2025 | $9,271 | $374,600 |
| 2024 | $9,271 +16.2% | $374,600 +89.8% |
| 2023 | $7,977 +1.1% | $197,400 |
| 2022 | $7,890 +1.2% | $197,400 |
| 2021 | $7,795 +1.5% | $197,400 |
| 2020 | $7,679 +1.4% | $197,400 |
| 2019 | $7,570 | $197,400 |
| 2018 | $7,570 +2.8% | $197,400 |
| 2017 | $7,363 +3% | $197,400 |
| 2016 | $7,146 +3.6% | $197,400 |
| 2015 | $6,897 +3.7% | $197,400 |
| 2014 | $6,652 -8.9% | $197,400 |
| 2013 | $7,306 +3.2% | $197,400 +45% |
| 2012 | $7,081 +1.2% | $136,100 |
| 2011 | $7,000 +4.8% | $136,100 |
| 2010 | $6,681 +3.2% | $136,100 |
| 2009 | $6,476 | $136,100 |
| 2008 | -- | $136,100 |
| 2007 | -- | $136,100 |
| 2006 | -- | $136,100 |
| 2005 | -- | $136,100 |
| 2004 | -- | $136,100 |
| 2003 | -- | $136,100 |
| 2002 | -- | $136,100 |
| 2001 | -- | $136,100 |
Find assessor info on the county website
Monthly payment
Est. payment
Payment breakdown
Explore the cost of this home by adjusting the details. Changes won't be saved.Climate risks
Neighborhood: 08312
Nearby schools
GreatSchools rating
- 5/10Herma S Simmons Elementary SchoolGrades: PK-5Distance: 1.1 mi
- 5/10Clayton Middle SchoolGrades: 6-8Distance: 0.4 mi
- 3/10Clayton High SchoolGrades: 9-12Distance: 0.4 mi
Schools provided by the listing agent
- Middle: Clayton M.s.
- High: Clayton H.s.
- District: Clayton Public Schools
Source: Bright MLS. This data may not be complete. We recommend contacting the local school district to confirm school assignments for this home.
- $405,0004 bd3 ba1.9k sqft510 Coleman Dr, Clayton, NJ 08312Sold
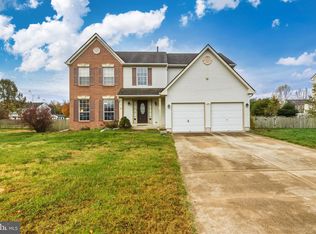
- $424,500-- bd-- ba1.9k sqft514 Coleman Dr, Clayton, NJ 08312Off Market
- $485,2004 bd3 ba2.1k sqft511 E Center St, Clayton, NJ 08312Off Market
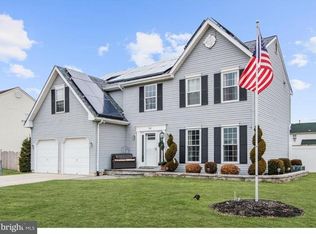
- $468,4004 bd2 ba1.8k sqft509 E Center St, Clayton, NJ 08312Off Market
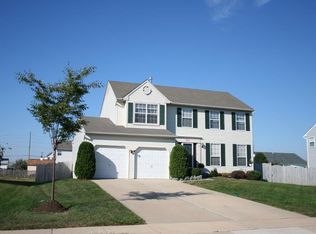
- $425,000-- bd-- ba1.9k sqft513 E Center St, Clayton, NJ 08312Sold
- $520,7004 bd3 ba2.5k sqft508 Coleman Dr, Clayton, NJ 08312Off Market
- $421,1003 bd2 ba1.8k sqft516 Coleman Dr, Clayton, NJ 08312Off Market
- $435,600-- bd-- ba2.2k sqft519 Coleman Dr, Clayton, NJ 08312Off Market
A local agent can set up tours, give advice and negotiate with sellers.
A local lender can help you make sure your offer is ready when you are.
Similar homes
- $419,0004 bd3 ba2.1k sqft536 Sun Haven Dr, Clayton, NJ 08312For Sale

 MLS ID #NJGL2075558, Karla Jusko, EXIT Realty Defined. Bright MLS
 - $450,0003 bd3 ba2k sqft23 June Ann Dr, Clayton, NJ 08312For Sale
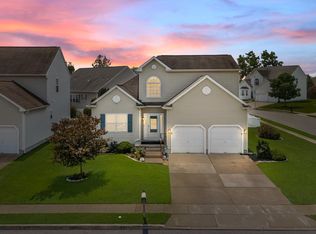 MLS ID #NJGL2075956, Joseph Battaglia, Keller Williams Prime Realty. Bright MLS
 - $425,0004 bd3 ba1.9k sqft427 Moore Blvd, Clayton, NJ 08312For Sale
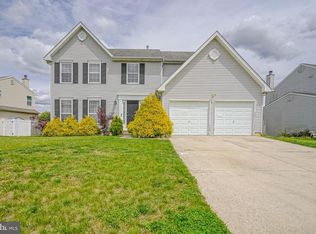 MLS ID #NJGL2072192, Julian Coleman, EXP Realty, LLC. Bright MLS
 - $449,0004 bd3 ba2.2k sqft445 Moore Blvd, Clayton, NJ 08312For Sale
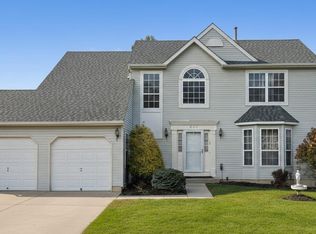 MLS ID #NJGL2060452, Turron Martin, BHHS Fox & Roach-Washington-Gloucester. Bright MLS
 - $469,9004 bd3 ba2.5k sqft64 Lupus Ln, Sewell, NJ 08080For SaleMLS ID #NJGL2076240, Val Gallagher, Real Broker, LLC. Bright MLS
- $460,0003 bd2 ba2.1k sqft731 Pennsylvania Ave, Franklinville, NJ 08322For SaleMLS ID #261981, Victoria Goodwin, RE/MAX SURFSIDE. CMCAOR
- $355,0003 bd2 ba1.7k sqft129 N New St, Clayton, NJ 08312For SaleMLS ID #NJGL2074090, Christie Wagner, RE/MAX Community-Williamstown. Bright MLS
- $489,0004 bd3 ba2k sqft320 Macclelland Ave, Glassboro, NJ 08028For SaleMLS ID #NJGL2075248, Norma Galosi, Weichert Realtors - Moorestown. Bright MLS
- $420,0003 bd3 ba1.4k sqft409 Glasgow Rd, Williamstown, NJ 08094For SaleMLS ID #NJGL2076278, Debra Moore-Woods, Century 21 Reilly Realtors. Bright MLS
- $350,0003 bd2 ba1.9k sqft370 W Clayton Ave, Clayton, NJ 08312For SaleMLS ID #NJGL2075042, Tim Kerr, Real Broker, LLC. Bright MLS
- $585,0004 bd3 ba2.2k sqft1701 Currant Ct, Williamstown, NJ 08094For SaleMLS ID #NJGL2076074, Marie Wrigley, RE/MAX Community-Williamstown. Bright MLS
- $496,8004 bd3 ba2.2k sqftPaul St, Franklinville, NJ 08322New ConstructionMLS ID #NJGL2075638, Josh Adams, Daystar Realty LLC. Bright MLS
- $425,0004 bd2 ba1.9k sqft160 Route 40, Newfield, NJ 08344For SaleMLS ID #NJSA2019502, Austin Wuest, Keller Williams - Main Street. Bright MLS
- $450,0004 bd4 ba2.5k sqft325 7th Ave, Glassboro, NJ 08028For SaleMLS ID #NJGL2075842, Emma Jones, Victory Realty LLC. Bright MLS
- $499,9994 bd3 ba1.7k sqft1502 Filbert St, Glassboro, NJ 08028New ConstructionMLS ID #NJGL2074224, Francesco Pullella, HOF Realty. Bright MLS
- $--3 bd3 ba1.6k sqft1303 Meadow Rd, Clementon, NJ 08021AuctionServiceLink Auction
- $420,0004 bd2 ba1.9k sqft1070 Porchtown Rd, Franklinville, NJ 08322For SaleMLS ID #NJGL2071006, Courtney Hawkins, Real Broker, LLC. Bright MLS
- $398,0003 bd2 ba1.7k sqft121 Villanova Rd, Glassboro, NJ 08028For SaleMLS ID #NJGL2075944, Denise Greenwood, Weichert Realtors-Turnersville. Bright MLS
- $474,9004 bd3 ba2.4k sqft116 Dickinson Rd, Glassboro, NJ 08028For SaleMLS ID #NJGL2075072, Elizabeth Quam, Penzone Realty. Bright MLS
- $465,0003 bd2 ba1.6k sqft584 Lantern Way, Franklinville, NJ 08322For SaleMLS ID #NJGL2071752, Nick Christopher, Real Broker, LLC. Bright MLS
