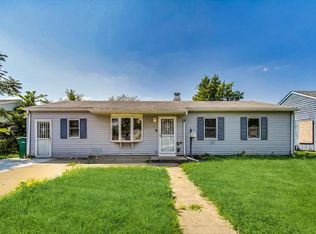
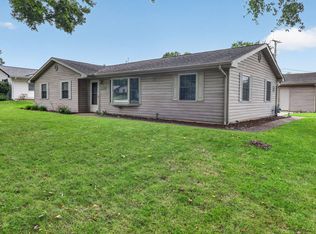
Welcome to 512 Concord Avenue-a truly move-in-ready three-bedroom ranch offering nearly 1,500 square feet of warm and inviting living space. With too many improvements to list, this home has been thoughtfully refreshed from top to bottom. Major updates include 2026 improvements such as new siding, a new water heater, fresh paint, luxury vinyl plank flooring, recessed lighting throughout, and sleek black light fixtures. At the heart of the home is a beautifully renovated kitchen featuring new stainless steel appliances, quartz countertops, and timeless shaker-style cabinets. The comfortable living room offers plenty of space for relaxing and entertaining, while the bright sunroom is the perfect spot for morning coffee, quiet evenings, or gathering with guests. A beautifully finished bonus room provides even more flexibility and could serve as a fourth bedroom, home office, family room, playroom, or hobby space. Outside, enjoy a yard with room to relax, along with a convenient storage shed for tools, lawn equipment, and seasonal items. Located near schools, parks, recreation facilities, shopping, and dining, this charming Romeoville home delivers modern style, flexible living space, and everyday convenience. Simply move in and enjoy-schedule your showing today!
New
$307,000
512 Concord Ave, Romeoville, IL 60446
3beds
1,495sqft
Single Family Residence
Built in 1959
1,696 Square Feet Lot
$-- Zestimate®
$205/sqft
$-- HOA
What's special
Recessed lighting throughoutBeautifully renovated kitchenFresh paintMove-in-ready three-bedroom ranchQuartz countertopsNew sidingLuxury vinyl plank flooring
- 1 day
- 234
- 19
Zillow last checked:
Listing updated:
Listed by:
Damaris Hernandez 847-809-3409,
Vista Real Estate LLC.
Source: MRED as distributed by MLS GRID,MLS#: 12775130
Facts & features
Interior
Bedrooms & bathrooms
- Bedrooms: 3
- Bathrooms: 1
- Full bathrooms: 1
Rooms
- Room types: Sun Room, Bonus Room
Primary bedroom
- Features: Flooring (Luxury Vinyl)
- Level: Main
- Area: 176 Square Feet
- Dimensions: 11X16
Bedroom 2
- Features: Flooring (Luxury Vinyl)
- Level: Main
- Area: 143 Square Feet
- Dimensions: 11X13
Bedroom 3
- Features: Flooring (Luxury Vinyl)
- Level: Main
- Area: 165 Square Feet
- Dimensions: 11X15
Bonus room
- Features: Flooring (Luxury Vinyl)
- Level: Main
- Area: 204 Square Feet
- Dimensions: 12X17
Dining room
- Features: Flooring (Luxury Vinyl)
- Level: Main
- Dimensions: COMBO
Kitchen
- Features: Flooring (Luxury Vinyl)
- Level: Main
- Area: 168 Square Feet
- Dimensions: 12X14
Laundry
- Features: Flooring (Luxury Vinyl)
- Level: Main
- Area: 72 Square Feet
- Dimensions: 6X12
Living room
- Features: Flooring (Luxury Vinyl)
- Level: Main
- Area: 240 Square Feet
- Dimensions: 15X16
Sun room
- Features: Flooring (Carpet)
- Level: Main
- Area: 220 Square Feet
- Dimensions: 11X20
Heating
- Natural Gas
Cooling
- Central Air
Appliances
- Included: Range, Microwave, Dishwasher, Refrigerator, Stainless Steel Appliance(s), Range Hood
- Laundry: Gas Dryer Hookup
Features
- Open Floorplan, Dining Combo, Quartz Counters
- Basement: None
Interior area
- Total structure area: 0
- Total interior livable area: 1,495 sqft
Property
Parking
- Total spaces: 4
- Parking features: Asphalt, Driveway, Yes, Owned
- Has uncovered spaces: Yes
Accessibility
- Accessibility features: No Disability Access
Features
- Stories: 1
Lot
- Size: 1,696 Square Feet
- Dimensions: 62.3 x 106.3 x 61.7
Details
- Additional structures: Shed(s)
- Parcel number: 1202341070140000
- Special conditions: None
Construction
Type & style
- Home type: SingleFamily
- Architectural style: Ranch
- Property subtype: Single Family Residence
Materials
- Wood Siding
- Roof: Asphalt
Condition
- New construction: No
- Year built: 1959
Utilities & green energy
- Sewer: Public Sewer
- Water: Public
Community & HOA
Community
- Features: Park, Curbs, Sidewalks, Street Lights
HOA
- Services included: None
Location
- Region: Romeoville
Financial & listing details
- Price per square foot: $205/sqft
- Tax assessed value: $232,737
- Annual tax amount: $6,120
- Date on market: 10/2/2026
- Ownership: Fee Simple
Estimated market value
Not available
Estimated sales range
Not available
Not available
Price history
| Date | Event | Price |
|---|---|---|
| 9/30/2026 | Listing removed | $317,000$212/sqft |
Source:  MRED as distributed by MLS GRID #12764253 Report a problem MRED as distributed by MLS GRID #12764253 Report a problem | ||
| 9/19/2026 | Listed for sale | $317,000+31%$212/sqft |
Source: MRED as distributed by MLS GRID #12764253 Report a problem | ||
| 4/10/2023 | Sold | $242,000+0.9%$162/sqft |
Source: MRED as distributed by MLS GRID #11724853 Report a problem | ||
| 2/27/2023 | Contingent | $239,900$160/sqft |
Source: MRED as distributed by MLS GRID #11724853 Report a problem | ||
| 2/24/2023 | Listed for sale | $239,9000%$160/sqft |
Source: MRED as distributed by MLS GRID #11724853 Report a problem | ||
| 5/31/2022 | Sold | $240,000+11.6%$161/sqft |
Source: MRED as distributed by MLS GRID #11368062 Report a problem | ||
| 4/11/2022 | Contingent | $215,000$144/sqft |
Source: MRED as distributed by MLS GRID #11368062 Report a problem | ||
| 4/10/2022 | Listing removed | $215,000$144/sqft |
Source: MRED as distributed by MLS GRID #11368062 Report a problem | ||
| 4/10/2022 | Contingent | $215,000$144/sqft |
Source: MRED as distributed by MLS GRID #11368062 Report a problem | ||
| 4/7/2022 | Listed for sale | $215,000$144/sqft |
Source: MRED as distributed by MLS GRID #11368062 Report a problem | ||
Public tax history
| Year | Property taxes | Tax assessment |
|---|---|---|
| 2024 | $6,120 +7.3% | $77,579 +11.1% |
| 2023 | $5,705 +27.7% | $69,803 +19.3% |
| 2022 | $4,469 +87.7% | $58,496 +6.9% |
| 2021 | $2,382 -0.8% | $54,695 +3.4% |
| 2020 | $2,400 -1.3% | $52,897 +7.1% |
| 2019 | $2,433 -1.4% | $49,390 +8.7% |
| 2018 | $2,467 -0.1% | $45,440 +5.5% |
| 2017 | $2,470 -1.4% | $43,071 +5.1% |
| 2016 | $2,504 -4.1% | $41,000 +4.3% |
| 2015 | $2,611 | $39,300 +9.8% |
| 2014 | $2,611 +3.8% | $35,800 |
| 2013 | $2,516 -7.5% | $35,800 -8.2% |
| 2012 | $2,720 +5.9% | $39,000 -4.4% |
| 2011 | $2,568 -18.7% | $40,800 -22% |
| 2010 | $3,160 +6.1% | $52,300 |
| 2009 | $2,978 -1.3% | $52,300 -5.1% |
| 2008 | $3,018 | $55,100 +4.2% |
| 2007 | -- | $52,900 +5% |
| 2006 | $2,948 +6.1% | $50,400 +10% |
| 2005 | $2,778 +19% | $45,800 +14.8% |
| 2004 | $2,335 -6.4% | $39,900 +4.7% |
| 2003 | $2,496 +16.6% | $38,100 +20.2% |
| 2002 | $2,140 -4.7% | $31,700 |
| 2001 | $2,246 +21.2% | $31,700 +13.6% |
| 2000 | $1,853 | $27,900 |
Find assessor info on the county website
Monthly payment
Est. payment
Payment breakdown
Explore the cost of this home by adjusting the details. Changes won't be saved.Climate risks
Neighborhood: Hampton Park
Nearby schools
Schools provided by the listing agent
- District: 365U
Source: MRED as distributed by MLS GRID. This data may not be complete. We recommend contacting the local school district to confirm school assignments for this home.
Similar homes
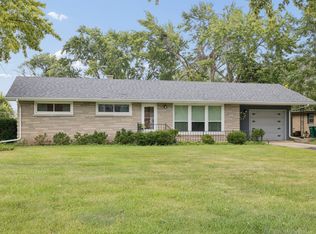
- $307,0003 bd2 ba1.2k sqft365 De Paul Ct, Romeoville, IL 60446Active
 MLS ID #12729638, Florence Balsitis, Keller Williams Infinity. MRED as distributed by MLS GRID
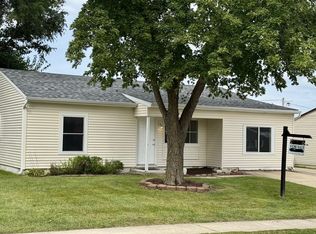
 - $294,9004 bd1 ba1.2k sqft422 Haller Ave, Romeoville, IL 60446Price Change
 MLS ID #12745324, Stanislaw Krozel, Royal Service Realty Chicago Metro Properties. MRED as distributed by MLS GRID
 - $275,0003 bd1 ba1.2k sqft19100 Janet Ave, Romeoville, IL 60446Active
 MLS ID #12760226, Richard Salinas, Elite Realty Group. MRED as distributed by MLS GRID
 - $319,9003 bd1 ba1.3k sqft2503 Hacker Dr, Joliet, IL 60435New
 MLS ID #12747797, Gerald Shepich, RE/MAX Ultimate Professionals. MRED as distributed by MLS GRID
