Welcome home to 512 Corinthian. This expanded colonial with 4 bedrooms, 2.5 baths is sure to please the most discerning buyer. Lush landscape with mature shrubs and perennials gives this home great curb appeal and is a pleasure to look at from the many seating areas situated around the home. From the paver front porch, step into the welcoming foyer with seating nook and coat closet. An abundance of natural light pours through the expansive living room and with the adjacent family room with brick fireplace (non-functioning) this area provides ample space for friends and family to gather. A large and updated powder room can be found off the family room as well as the laundry closet. Continuing on the first floor, you will find the spacious kitchen and dining area, stainless steel appliances, plenty of cabinetry and counterspace for the chef in the family as well as three different ways to gain access to the exterior. One door leads out to the pathway to reach the garage, one sliding glass door leads to a beautiful screened in porch with ceiling fans and yet another sliding glass door will take you to the side paver patio perfect for your morning coffee sitting amongst nature and enjoying your private fenced in back yard. Four large, neutral painted bedrooms and two full baths are awaiting you upstairs. An addition was put on the house in the early 90's which entailed adding a large primary bedroom suite that includes a sitting room complete with closet that could be used as another small 5th bedroom or would be perfect for a nursery as well as an updated primary bath with new flooring (2025) and walk in closet. The three other bedrooms are generous in both their size and closet space and the updated hall bath is a delight. Completing the interior of the home is the unfinished basement which is just the right size for all your storage needs. Many of the rooms have been freshly painted in appealing neutral colors and there are hardwood floors throughout . Additional updates include new roof (2021), new windows (2023), sewer line to the street has been relined (2024) and new water heater (2019). The location can't be beat as you're within minutes to major roads (Byberry, Warminster, County Line, Rt 263, Rt 611, PA Turnpike) and both Hatboro and Warminster Train Stations. Local restaurants, grocery stores, movie theaters and Upper Moreland Swim Club are a stones throw away. Walking distance to the Upper Moreland Primary and Middle Schools is just one of the reasons why this neighborhood is so desirable. This 2300+ square foot home is just waiting for its lucky new owners- could it be you? Don't miss out, make your appointment today.
Sold for $601,000
$601,000
512 Corinthian Ave, Hatboro, PA 19040
4beds
2,368sqft
Single Family Residence
Built in 1949
8,700 Square Feet Lot
$621,500 Zestimate®
$254/sqft
$3,547 Estimated rent
Home value
$621,500
$578,000 - $671,000
$3,547/mo
Zestimate® history
Owner options
List your home for rent
$3,547/mo
Rent Zestimate®
Find your next renter with Zillow Rental Manager. Plus, with online applications, you can quickly screen prospective tenants – for free.
$3,547/mo
Rent Zestimate®
Refinance and save
$3,900/mo
Est. payment
Refinancing to a lower rate could help reduce your monthly payments and save thousands over the life of the loan.
$3,900/mo
Est. payment
Explore your selling options
Work with a Zillow partner agent
Leverage their expertise and Zillow's premium Showcase listings to get your home seen by more buyers.
Get startedList with your own agent
Get your home in front of millions of buyers by listing it on Zillow.
Learn how to do itSell it yourself
Take full control of how buyers see your home on Zillow by listing For Sale by Owner (FSBO).
List your homeWhat's special
Unfinished basementSitting roomGreat curb appealSide paver patioBeautiful screened in porchPaver front porchWalk in closet
Zillow last checked:
Listing updated:
Listed by:
Jessica Pervall 609-481-8711,
BHHS Fox & Roach-New Hope
Bought with:
Renee Meister, RS312308
Quinn & Wilson, Inc.
Source: Bright MLS,MLS#: PAMC2139212
Facts & features
Interior
Bedrooms & bathrooms
- Bedrooms: 4
- Bathrooms: 3
- Full bathrooms: 2
- 1/2 bathrooms: 1
- Main level bathrooms: 1
Basement
- Area: 0
Heating
- Forced Air, Oil
Cooling
- Central Air, Electric
Appliances
- Included: Stainless Steel Appliance(s), Electric Water Heater
- Laundry: Main Level
Features
- Attic, Combination Kitchen/Dining, Eat-in Kitchen, Walk-In Closet(s)
- Flooring: Hardwood, Wood
- Basement: Unfinished
- Number of fireplaces: 1
- Fireplace features: Decorative
Interior area
- Total structure area: 2,368
- Total interior livable area: 2,368 sqft
- Finished area above ground: 2,368
- Finished area below ground: 0
Property
Parking
- Total spaces: 4
- Parking features: Garage Faces Front, Detached, Driveway, On Street
- Garage spaces: 1
- Uncovered spaces: 3
Accessibility
- Accessibility features: 2+ Access Exits
Features
- Levels: Two
- Stories: 2
- Patio & porch: Porch, Patio, Enclosed, Screened
- Exterior features: Sidewalks
- Pool features: None
Lot
- Size: 8,700 Square Feet
- Dimensions: 60.00 x 0.00
Details
- Additional structures: Above Grade, Below Grade
- Parcel number: 590003199009
- Zoning: RES
- Special conditions: Standard
Construction
Type & style
- Home type: SingleFamily
- Architectural style: Colonial
- Property subtype: Single Family Residence
Materials
- Vinyl Siding
- Foundation: Block
- Roof: Shingle
Condition
- New construction: No
- Year built: 1949
Utilities & green energy
- Sewer: Public Sewer
- Water: Public
Community & HOA
Community
- Subdivision: None Available
HOA
- Has HOA: No
Location
- Region: Hatboro
- Municipality: UPPER MORELAND TWP
Financial & listing details
- Price per square foot: $254/sqft
- Tax assessed value: $155,000
- Annual tax amount: $7,862
- Date on market: 5/21/2025
- Listing agreement: Exclusive Right To Sell
- Inclusions: Kitchen Refrigerator, Washer, Dryer, Metal Porch Table And Chairs
- Exclusions: Basement Refrigerator, Shelving In Basement, Bidet Attachments, Smaller Peony Bush, Mirror In The Powder Room (will Be Replaced With Another Mirror)
- Ownership: Fee Simple
Price history
| Date | Event | Price |
|---|---|---|
| 7/30/2025 | Sold | $601,000+14.5%$254/sqft |
Source:  Bright MLS #PAMC2139212 Report a problem Bright MLS #PAMC2139212 Report a problem | ||
| 5/23/2025 | Pending sale | $525,000$222/sqft |
Source: Bright MLS #PAMC2139212 Report a problem | ||
| 5/21/2025 | Listed for sale | $525,000+50%$222/sqft |
Source: Bright MLS #PAMC2139212 Report a problem | ||
| 10/5/2005 | Sold | $350,000$148/sqft |
Source: Public Record Report a problem | ||
Public tax history
| Year | Property taxes | Tax assessment |
|---|---|---|
| 2025 | $7,755 +6.5% | $155,000 |
| 2024 | $7,282 | $155,000 |
| 2023 | $7,282 +9.7% | $155,000 |
| 2022 | $6,641 +1.8% | $155,000 |
| 2021 | $6,521 +2.4% | $155,000 |
| 2020 | $6,366 +2.7% | $155,000 |
| 2019 | $6,196 +2.7% | $155,000 |
| 2018 | $6,033 +3% | $155,000 |
| 2017 | $5,859 +2.3% | $155,000 |
| 2016 | $5,725 +3% | $155,000 |
| 2015 | $5,560 +1.6% | $155,000 |
| 2014 | $5,470 +2.2% | $155,000 |
| 2013 | $5,352 +1.3% | $155,000 |
| 2012 | $5,282 +2.9% | $155,000 |
| 2011 | $5,134 +4.6% | $155,000 |
| 2010 | $4,910 +4.4% | $155,000 |
| 2009 | $4,703 +8.2% | $155,000 |
| 2008 | $4,345 +2.1% | -- |
| 2007 | $4,257 +2.7% | -- |
| 2006 | $4,146 +2.8% | -- |
| 2005 | $4,033 +7.4% | -- |
| 2004 | $3,756 +5.7% | -- |
| 2003 | $3,552 +6.4% | -- |
| 2002 | $3,339 +8.2% | -- |
| 2000 | $3,086 +0.4% | -- |
| 1999 | $3,075 | -- |
Find assessor info on the county website
Neighborhood: 19040
Nearby homes
- $445,1003 bd2 ba1.3k sqft514 Corinthian Ave, Hatboro, PA 19040Off Market
- $409,7003 bd1 ba1.7k sqft510 Corinthian Ave, Hatboro, PA 19040Off Market
- $409,6003 bd1 ba1.3k sqft516 Corinthian Ave, Hatboro, PA 19040Off Market
- $495,6003 bd1 ba1.6k sqft508 Corinthian Ave, Hatboro, PA 19040Off Market
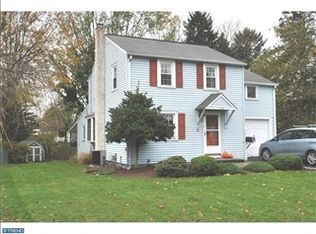
- $467,9004 bd2 ba1.6k sqft433 Newton Rd, Hatboro, PA 19040Off Market
- $399,9003 bd1 ba1.2k sqft435 Newton Rd, Hatboro, PA 19040Sold
- $445,0003 bd2 ba1.5k sqft437 Newton Rd, Hatboro, PA 19040Sold
- $468,0004 bd2 ba1.8k sqft518 Corinthian Ave, Hatboro, PA 19040Off Market
Nearby schools
GreatSchools rating
- 7/10Upper Moreland Elementary SchoolGrades: K-5Distance: 0.4 mi
- 8/10Upper Moreland Middle SchoolGrades: 6-8Distance: 0.5 mi
- 5/10Upper Moreland High SchoolGrades: 9-12Distance: 1.9 mi
Schools provided by the listing agent
- Elementary: Upper Moreland Primary School
- Middle: Upper Moreland
- High: Upper Moreland
- District: Upper Moreland
Source: Bright MLS. This data may not be complete. We recommend contacting the local school district to confirm school assignments for this home.
Get a cash offer in 3 minutes
Find out how much your home could sell for in as little as 3 minutes with a no-obligation cash offer.
Estimated market value
$621,500
Get a cash offer in 3 minutes
Find out how much your home could sell for in as little as 3 minutes with a no-obligation cash offer.
Estimated market value
$621,500
- Pennsylvania
- Montgomery County
- Hatboro
- 19040
- 512 Corinthian Ave
Nearby cities
Nearby zip codes
Other Hatboro Topics
