Welcome to this 3-bedroom, 2.5-bath rancher in Sharptown, MD, offering comfortable one-level living with plenty of additional space inside and out. Step through the front door into the spacious living room, which flows into the dining area and open kitchen, creating a functional layout for everyday living and entertaining. Just off the kitchen is a sunroom featuring a gas fireplace, providing a cozy space to relax year-round. The primary bedroom includes a private bath with a walk-in tile shower, while two additional bedrooms share a full hall bathroom. A full basement provides plenty of additional space and includes a convenient half bath. Outside, enjoy the back deck overlooking a beautiful paver patio and fenced-in backyard, complete with a built-in outdoor kitchen—perfect for entertaining. A separate well services the irrigation system, while the home is connected to town water and sewer. RV owners will appreciate the dedicated 50-amp hookup along with water and sewer connections. With inviting indoor spaces and an outdoor setup designed for entertaining, this Sharptown home has plenty to offer!
Pending
$359,900
512 Corporation Rd, Sharptown, MD 21861
3beds
1,754sqft
Single Family Residence
Built in 1974
0.51 Acres Lot
$-- Zestimate®
$205/sqft
$-- HOA
What's special
Fenced-in backyardInviting indoor spaces
- 36 days
- 71
- 2
Zillow last checked:
Listing updated:
Listed by:
Pam Price 302-846-0200,
Berkshire Hathaway HomeServices PenFed Realty 3028460200
Source: Bright MLS,MLS#: MDWC2024204
Facts & features
Interior
Bedrooms & bathrooms
- Bedrooms: 3
- Bathrooms: 3
- Full bathrooms: 2
- 1/2 bathrooms: 1
- Main level bathrooms: 2
- Main level bedrooms: 3
Basement
- Area: 1474
Heating
- Heat Pump, Propane
Cooling
- Central Air, Electric
Appliances
- Included: Water Heater
Features
- Basement: Full
- Number of fireplaces: 1
Interior area
- Total structure area: 3,228
- Total interior livable area: 1,754 sqft
- Finished area above ground: 1,754
- Finished area below ground: 0
Property
Parking
- Total spaces: 6
- Parking features: Driveway
- Uncovered spaces: 6
Accessibility
- Accessibility features: None
Features
- Levels: One
- Stories: 1
- Pool features: None
Lot
- Size: 0.51 Acres
Details
- Additional structures: Above Grade, Below Grade
- Parcel number: 2310003482
- Zoning: R
- Special conditions: Standard
Construction
Type & style
- Home type: SingleFamily
- Architectural style: Ranch/Rambler
- Property subtype: Single Family Residence
Materials
- Combination
- Foundation: Block
Condition
- New construction: No
- Year built: 1974
Utilities & green energy
- Sewer: Public Sewer
- Water: Public
Community & HOA
Community
- Subdivision: None Available
HOA
- Has HOA: No
Location
- Region: Sharptown
- Municipality: Sharptown
Financial & listing details
- Price per square foot: $205/sqft
- Tax assessed value: $168,600
- Annual tax amount: $2,337
- Date on market: 9/1/2026
- Listing agreement: Exclusive Right To Sell
- Ownership: Fee Simple
Estimated market value
Not available
Estimated sales range
Not available
Not available
Price history
| Date | Event | Price |
|---|---|---|
| 9/4/2026 | Pending sale | $359,900$205/sqft |
Source:  Bright MLS #MDWC2024204 Report a problem Bright MLS #MDWC2024204 Report a problem | ||
| 9/1/2026 | Listed for sale | $359,900$205/sqft |
Source: Bright MLS #MDWC2024204 Report a problem | ||
Public tax history
| Year | Property taxes | Tax assessment |
|---|---|---|
| 2026 | $1,299 +2.3% | $168,600 +9.8% |
| 2025 | $1,270 -41.2% | $153,567 +10.9% |
| 2024 | $2,159 +9.5% | $138,533 +12.2% |
| 2023 | $1,973 +3.1% | $123,500 |
| 2022 | $1,914 +3.3% | $123,500 +9.3% |
| 2021 | $1,853 +4.9% | $112,967 +4.9% |
| 2020 | $1,767 -0.4% | $107,700 |
| 2019 | $1,773 -0.3% | $107,700 |
| 2018 | $1,779 -12% | $107,700 -9.3% |
| 2017 | $2,021 +52.7% | $118,700 +0.3% |
| 2016 | $1,323 | $118,400 +0.3% |
| 2015 | $1,323 | $118,100 +0.3% |
| 2014 | $1,323 | $117,800 |
| 2013 | -- | $117,800 |
| 2012 | -- | $117,800 -22.2% |
| 2011 | -- | $151,490 +2.5% |
| 2010 | -- | $147,836 +2.5% |
| 2009 | -- | $144,183 +2.6% |
| 2008 | -- | $140,530 +11% |
| 2007 | -- | $126,616 +12.3% |
| 2006 | -- | $112,703 +14.1% |
| 2005 | -- | $98,790 +7.2% |
| 2004 | -- | $92,150 +7.8% |
| 2003 | -- | $85,510 +8.4% |
| 2002 | -- | $78,870 +1% |
| 2001 | -- | $78,080 |
Find assessor info on the county website
Monthly payment
Est. payment
Payment breakdown
Explore the cost of this home by adjusting the details. Changes won't be saved.Climate risks
Neighborhood: 21861
Nearby schools
Schools provided by the listing agent
- District: Wicomico County Public Schools
Source: Bright MLS. This data may not be complete. We recommend contacting the local school district to confirm school assignments for this home.
Similar homes
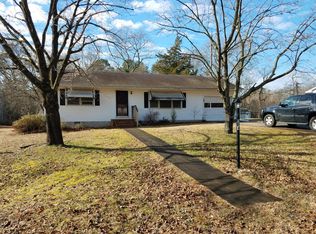
- $--3 bd2 ba1.3k sqft25427 Butler Mill Dr, Seaford, DE 19973Auction
 Auction.com 2
 - $340,0003 bd2 ba2k sqftNone Available, Laurel, DE 19956For Sale
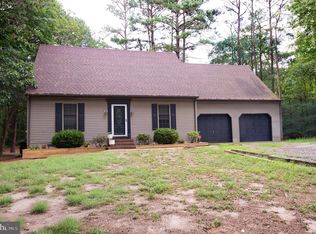
 MLS ID #DESU2117542, Bayley Brown, Coldwell Banker Realty. Bright MLS
 - $389,0004 bd3 ba2k sqftNone Available, Mardela Springs, MD 21837For Sale
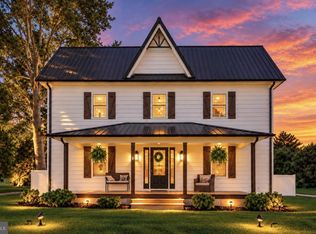 MLS ID #MDWC2023626, Mr. Tommy Burdett, Keller Williams Realty. Bright MLS
 - $359,9003 bd2 ba1.8k sqftNone Available, Laurel, DE 19956For Sale
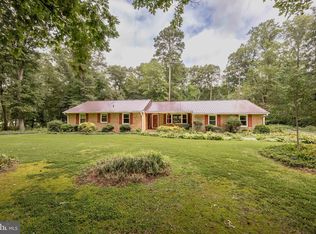 MLS ID #DESU2118650, Tim Arnett, ERA Martin Associates. Bright MLS
 - $399,9993 bd2 ba2.1k sqftNone Available, Laurel, DE 19956For SaleMLS ID #DESU2113740, Ms. Brenda Moore, Coldwell Banker Realty. Bright MLS
- $339,9003 bd2 ba1.5k sqftNone Available, Salisbury, MD 21804For SaleMLS ID #MDWC2024684, Austin Whitehead, Whitehead Real Estate Exec.. Bright MLS
- $410,0003 bd3 ba2.5k sqftNone Available, Laurel, DE 19956For SaleMLS ID #DESU2116832, Rhonda Hitch, Century 21 Home Team Realty. Bright MLS
- $349,9003 bd2 ba1.3k sqftNone Available, Bethel, DE 19931For SaleMLS ID #DESU2119762, Donna Watson, The Watson Realty Group, LLC. Bright MLS
- $321,5003 bd3 ba1.8k sqftNone Available, Seaford, DE 19973For SaleMLS ID #DESU2112292, Patrick Hunt, Keller Williams Realty. Bright MLS
- $359,0003 bd2 ba1.6k sqftNone Available, Salisbury, MD 21801For SaleMLS ID #MDWC2024574, John Lee, Coldwell Banker Realty. Bright MLS
- $399,9993 bd2 ba2k sqftNone Available, Delmar, MD 21875For SaleMLS ID #MDWC2024308, Chase Broadhurst, RE/MAX Advantage Realty. Bright MLS
- $399,0003 bd2 ba1.9k sqft5125 Rhodesdale Rd, Rhodesdale, MD 21659For SaleMLS ID #MDDO2012626, LEO KUNEMAN, Meredith Fine Properties. Bright MLS
- $354,9003 bd3 ba1.8k sqftNone Available, Salisbury, MD 21801For SaleMLS ID #MDWC2023588, Lori Neske, Coldwell Banker Realty. Bright MLS
- $325,0003 bd3 ba2.2k sqftNone Available, Hebron, MD 21830For SaleMLS ID #MDWC2024254, Bill Brown, Keller Williams Realty. Bright MLS
- $339,9003 bd2 ba1.5k sqftNone Available, Salisbury, MD 21801For SaleMLS ID #MDWC2024608, Jay Doaty, Coastal Resort Sales and Rent. Bright MLS
- $389,9004 bd5 ba1.8k sqftNone Available, Delmar, MD 21875For SaleMLS ID #MDWC2024856, Isnaille Paul, Fathom Realty MD, LLC. Bright MLS
- $299,9993 bd2 ba1.2k sqftNone Available, Salisbury, MD 21801For SaleMLS ID #MDWC2024898, Stacie Walsh, Worthington Realty Group, LLC. Bright MLS
- $359,9904 bd2 ba2.4k sqftNone Available, Delmar, MD 21875For SaleMLS ID #MDWC2023810, Charlene L. Reaser, EXP Realty, LLC. Bright MLS
- $369,0003 bd2 ba1.7k sqftNone Available, Parsonsburg, MD 21849For SaleMLS ID #MDWC2024418, Cole Gismondi, RE/MAX Advantage Realty. Bright MLS
- $329,9003 bd3 ba1.8k sqft117 Sunset Blvd, Preston, MD 21655For SaleMLS ID #MDCM2007872, Bevia Patrick, Keller Williams Flagship. Bright MLS
