OPEN HOUSE SATURDAY NOVEMBER 15TH, 2PM-4PM*SEE TRANSACTION DOCS FOR UPGRADES*Stunning Highland Home showcases the highly sought-after Canterbury Floorplan,designed to accommodate modern living with elegance&ease*Boasting 4 spacious bedrooms&3 full baths,this residence provides ample space for families of all sizes.Inclusion of a private mother-in-law suite ensures comfort&privacy for guests or extended family members*As you step inside,you'll be captivated by the home's impeccable craftsmanship & designer details*The grand entryway welcomes you with soaring 12 ft. ceilings,Luxury Vinyl Plank flooring&a sophisticated color palette that exudes warmth&charm*An inviting media room,perfect for movie nights,while the study offers a quiet retreat for work or relaxation*Media room features surround sound&theater equipment which will be available for sale at $5000.At the heart of the home,the gourmet kitchen is a chef’s paradise*It features a massive quartz island with seating,pristine 42in cabinetS&custom lighting above&below the cabinets to create an enchanting ambiance*High-end stainless steel appliances,vented exhaust fan, tankless water heater,quartz countertops&designer backsplash elevate both functionality&aesthetics*Primary suite is a sanctuary,featuring lg.bay window&spa-like ensuite bath with luxurious free-standing soaking tub,separate glass-enclosed shower,dual vanities&expansive custom walk-in closet designed for optimal storage&organization*Step outside to the fully Cedar fenced backyard,where a covered patio provides the perfect space for outdoor dining&relaxation*Sprinklers in the full yard to help keep the lawn perfect*Plus,with the community pool&amenity center right across the street,you’ll enjoy breathtaking views&convenient access to resort-style amenities*This home offers easy access to schools,shopping,&major highways offering a modern elegance that is completely move-in ready&well maintaned*
Sold
Price Unknown
512 Country Meadows Blvd, Waxahachie, TX 75165
4beds
2,800sqft
Single Family Residence
Built in 2021
7,492 Square Feet Lot
$447,400 Zestimate®
$--/sqft
$3,251 Estimated rent
Home value
$447,400
$412,000 - $488,000
$3,251/mo
Zestimate® history
Owner options
List your home for rent
$3,251/mo
Rent Zestimate®
Find your next renter with Zillow Rental Manager. Plus, with online applications, you can quickly screen prospective tenants – for free.
$3,251/mo
Rent Zestimate®
Refinance and save
$500/mo
Est. payment
Refinancing to a lower rate could help reduce your monthly payments and save thousands over the life of the loan.
$500/mo
Est. payment
Explore your selling options
Work with a Zillow partner agent
Leverage their expertise and Zillow's premium Showcase listings to get your home seen by more buyers.
Get startedList with your own agent
Get your home in front of millions of buyers by listing it on Zillow.
Learn how to do itSell it yourself
Take full control of how buyers see your home on Zillow by listing For Sale by Owner (FSBO).
List your homeWhat's special
Private mother-in-law suiteQuartz countertopsInviting media roomFully cedar fenced backyardGourmet kitchenTankless water heaterDesigner backsplash
Zillow last checked:
Listing updated:
Listed by:
Judy McGraw 0517094 214-536-2790,
RE/MAX FRONTIER 469-846-0123
Bought with:
Lauren Jantz
RE/MAX FRONTIER
Source: NTREIS,MLS#: 21070320
Facts & features
Interior
Bedrooms & bathrooms
- Bedrooms: 4
- Bathrooms: 3
- Full bathrooms: 3
Primary bedroom
- Features: Ceiling Fan(s), Dual Sinks, En Suite Bathroom, Garden Tub/Roman Tub, Linen Closet, Separate Shower, Walk-In Closet(s)
- Level: First
- Dimensions: 18 x 13
Bedroom
- Features: En Suite Bathroom, Split Bedrooms, Walk-In Closet(s)
- Level: First
- Dimensions: 12 x 11
Bedroom
- Features: Split Bedrooms, Walk-In Closet(s)
- Level: First
- Dimensions: 12 x 11
Bedroom
- Features: Split Bedrooms, Walk-In Closet(s)
- Level: First
- Dimensions: 12 x 11
Dining room
- Level: First
- Dimensions: 14 x 11
Kitchen
- Features: Breakfast Bar, Built-in Features, Granite Counters, Kitchen Island, Pantry, Stone Counters, Walk-In Pantry
- Level: First
- Dimensions: 14 x 11
Living room
- Features: Fireplace
- Level: First
- Dimensions: 16 x 20
Media room
- Level: First
- Dimensions: 10 x 16
Office
- Features: Ceiling Fan(s)
- Level: First
- Dimensions: 10 x 16
Utility room
- Features: Utility Room
- Level: First
- Dimensions: 8 x 6
Heating
- Central, Fireplace(s), Natural Gas
Cooling
- Central Air, Ceiling Fan(s), Electric
Appliances
- Included: Some Gas Appliances, Double Oven, Dishwasher, Electric Oven, Gas Cooktop, Disposal, Gas Water Heater, Microwave, Plumbed For Gas, Tankless Water Heater, Vented Exhaust Fan
Features
- Decorative/Designer Lighting Fixtures, Granite Counters, High Speed Internet, In-Law Floorplan, Kitchen Island, Open Floorplan, Pantry, Cable TV, Walk-In Closet(s), Wired for Sound
- Flooring: Carpet, Vinyl
- Has basement: No
- Number of fireplaces: 1
- Fireplace features: Gas Starter, Wood Burning
Interior area
- Total interior livable area: 2,800 sqft
Property
Parking
- Total spaces: 3
- Parking features: Door-Multi, Driveway, Garage Faces Front, Garage, Garage Door Opener, Inside Entrance, Tandem
- Attached garage spaces: 3
- Has uncovered spaces: Yes
Features
- Levels: One
- Stories: 1
- Patio & porch: Covered
- Exterior features: Lighting, Private Yard, Rain Gutters
- Pool features: None
- Fencing: Wood
- Has view: Yes
- View description: Park/Greenbelt
Lot
- Size: 7,492 Square Feet
- Features: Back Yard, Cul-De-Sac, Lawn, Landscaped, Subdivision, Sprinkler System, Few Trees
Details
- Parcel number: 282109
Construction
Type & style
- Home type: SingleFamily
- Architectural style: Traditional,Detached
- Property subtype: Single Family Residence
Materials
- Brick
- Roof: Composition
Condition
- Year built: 2021
Utilities & green energy
- Sewer: Public Sewer
- Water: Public
- Utilities for property: Sewer Available, Underground Utilities, Water Available, Cable Available
Community & HOA
Community
- Features: Community Mailbox, Curbs, Sidewalks
- Security: Smoke Detector(s)
- Subdivision: Enclave Ph 1
HOA
- Has HOA: Yes
- Services included: All Facilities, Association Management, Maintenance Grounds
- HOA fee: $500 annually
- HOA name: Goodwin & Co
- HOA phone: 855-289-6007
Location
- Region: Waxahachie
Financial & listing details
- Tax assessed value: $461,598
- Annual tax amount: $9,766
- Date on market: 9/26/2025
- Cumulative days on market: 234 days
- Listing terms: Cash,Conventional,FHA,VA Loan
- Exclusions: any mounted TVs and mounts
Price history
| Date | Event | Price |
|---|---|---|
| 12/8/2025 | Sold | -- |
Source: NTREIS #21070320 Report a problem | ||
| 11/29/2025 | Pending sale | $455,000$163/sqft |
Source: NTREIS #21070320 Report a problem | ||
| 11/15/2025 | Contingent | $455,000$163/sqft |
Source: NTREIS #21070320 Report a problem | ||
| 11/7/2025 | Price change | $455,000-1.1%$163/sqft |
Source: NTREIS #21070320 Report a problem | ||
| 10/8/2025 | Price change | $460,000-2.1%$164/sqft |
Source: NTREIS #21070320 Report a problem | ||
| 9/26/2025 | Listed for sale | $470,000-1%$168/sqft |
Source: NTREIS #21070320 Report a problem | ||
| 9/26/2025 | Listing removed | $474,950$170/sqft |
Source: NTREIS #20878789 Report a problem | ||
| 9/18/2025 | Price change | $474,9500%$170/sqft |
Source: NTREIS #20878789 Report a problem | ||
| 8/27/2025 | Price change | $475,000-0.8%$170/sqft |
Source: NTREIS #20878789 Report a problem | ||
| 8/21/2025 | Price change | $479,000-0.2%$171/sqft |
Source: NTREIS #20878789 Report a problem | ||
| 7/31/2025 | Price change | $479,900-4%$171/sqft |
Source: NTREIS #20878789 Report a problem | ||
| 7/23/2025 | Price change | $499,995-2%$179/sqft |
Source: NTREIS #20878789 Report a problem | ||
| 7/10/2025 | Price change | $510,000-1%$182/sqft |
Source: NTREIS #20878789 Report a problem | ||
| 7/2/2025 | Price change | $515,000-1.8%$184/sqft |
Source: NTREIS #20878789 Report a problem | ||
| 6/26/2025 | Price change | $524,4500%$187/sqft |
Source: NTREIS #20878789 Report a problem | ||
| 6/17/2025 | Price change | $524,500-0.1%$187/sqft |
Source: NTREIS #20878789 Report a problem | ||
| 5/13/2025 | Price change | $525,000-0.9%$188/sqft |
Source: NTREIS #20878789 Report a problem | ||
| 4/16/2025 | Price change | $530,000-1.8%$189/sqft |
Source: NTREIS #20878789 Report a problem | ||
| 4/8/2025 | Price change | $539,9000%$193/sqft |
Source: NTREIS #20878789 Report a problem | ||
| 3/24/2025 | Listed for sale | $540,000$193/sqft |
Source: NTREIS #20878789 Report a problem | ||
Public tax history
| Year | Property taxes | Tax assessment |
|---|---|---|
| 2025 | $7,979 -9.7% | $461,598 -3% |
| 2024 | $8,840 -18.7% | $475,897 -16.7% |
| 2023 | $10,875 +162.8% | $571,443 +240.2% |
| 2022 | $4,137 | $167,958 +263.5% |
| 2021 | -- | $46,200 |
Find assessor info on the county website
Neighborhood: 75165
Nearby homes
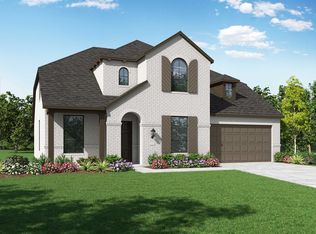
- $425,7004 bd2 ba2k sqft508 Country Meadows Blvd, Waxahachie, TX 75165Off Market
- $430,1004 bd-- ba1.8k sqft516 Country Meadows Blvd, Waxahachie, TX 75165Off Market
- $394,4004 bd-- ba2.4k sqft517 Lowland Ln, Waxahachie, TX 75165Off Market
- $380,6004 bd-- ba1.9k sqft504 Country Meadows Blvd, Waxahachie, TX 75165Off Market
- $403,9003 bd-- ba2.7k sqft513 Lowland Ln, Waxahachie, TX 75165Off Market
- $431,3003 bd-- ba2.3k sqft1679 Stonegate St, Waxahachie, TX 75165Off Market
- $441,9003 bd-- ba2.3k sqft520 Country Meadows Blvd, Waxahachie, TX 75165Off Market
- $477,1595 bd-- ba1.7k sqft509 Lowland Ln, Waxahachie, TX 75165Off Market
Nearby schools
GreatSchools rating
- 4/10Max H Simpson Elementary SchoolGrades: K-5Distance: 0.2 mi
- 5/10Eddie Finley Sr Junior High SchoolGrades: 6-8Distance: 0.9 mi
- 5/10Waxahachie High SchoolGrades: 9-12Distance: 4.2 mi
Schools provided by the listing agent
- Elementary: Max H Simpson
- High: Waxahachie
- District: Waxahachie ISD
Source: NTREIS. This data may not be complete. We recommend contacting the local school district to confirm school assignments for this home.
Get a cash offer in 3 minutes
Find out how much your home could sell for in as little as 3 minutes with a no-obligation cash offer.
Estimated market value
$447,400
Get a cash offer in 3 minutes
Find out how much your home could sell for in as little as 3 minutes with a no-obligation cash offer.
Estimated market value
$447,400
- Texas
- Ellis County
- Waxahachie
- 75165
- 512 Country Meadows Blvd
