Skip main navigation
For sale
  • $1,999,000

    512 County Rd 348, ConCan, TX 78838

    5beds
    4,518sqft
    : 
    Loading
    Get pre-qualified
    Single Family Residence
    Built in ----
    1.25 Acres Lot
    $-- Zestimate®
    $442/sqft
    $-- HOA

    What's special

    Historic river houseConverted barnWater towerAntique door entryPoolside cabana
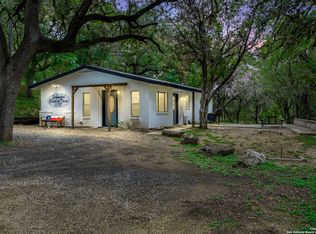
    Income-Producing Historic Estate, Frio River. 1.25+ Acre gated compound of historic & newer improvements in the vacation community of Concan along River Road. Historic river house, cottage, converted barn and water tower. Pool house w/BR + bath, poolside cabana, private pool w/ underwater lighting. 5 Br/6 Baths- 4,158 SF. Antique door entry to white rock walkways, patios. Highfenced treed grounds of 1.25 AC. Garage & parking court. Short stroll to the River! Sale includes LOT A: Homes on 1.25 Ac.=$1,999,000. Available separately are 2 adjoining lots bordered by Shut-In Creek. LOT B: 1.175 AC.=$175,000. Lot C: .70 AC. $125,000. Ideal for owner-in-residence with rental income! Proof of Funds may be requested. Shown by appt because of rental guests.
    298 days
    |
    195
    |
    1
    |

    Zillow last checked:

    Listing updated:

    Listed by:

    Madeleine Bartholomew TREC #562186 (210) 865-0959,

    Kuper Sotheby's Int'l Realty

    Source: LERA MLS,MLS#: 1906659MLS Logo

    Loading...

      Facts & features

      Interior

      Bedrooms & bathrooms
      • Bedrooms: 5
      • Bathrooms: 6
      • Full bathrooms: 6
      Primary bedroom
      • Area: 252
      • Dimensions: 18 x 14
      Bedroom 2
      • Area: 400
      • Dimensions: 20 x 20
      Bedroom 3
      • Area: 320
      • Dimensions: 20 x 16
      Bedroom 4
      • Area: 440
      • Dimensions: 22 x 20
      Bedroom 5
      • Area: 300
      • Dimensions: 20 x 15
      Primary bathroom
      • Features: Shower Only
      • Area: 70
      • Dimensions: 10 x 7
      Kitchen
      • Area: 252
      • Dimensions: 18 x 14
      Living room
      • Area: 192
      • Dimensions: 12 x 16
      Heating
      • Heat Pump, Electric
      Cooling
      • Three+ Central
      Appliances
      • Included: Cooktop, Built-In Oven, Self Cleaning Oven, Microwave, Range, Gas Cooktop, Indoor Grill, Refrigerator, Disposal, Dishwasher, Electric Water Heater, Double Oven, 2+ Water Heater Units
      • Laundry: Washer Hookup, Dryer Connection
      Features
      • Eat-in Kitchen, Kitchen Island, Open Floorplan, Master Downstairs, Ceiling Fan(s), Solid Counter Tops, Custom Cabinets
      • Flooring: Ceramic Tile, Wood
      • Number of fireplaces: 2
      • Fireplace features: Two
      Interior area
      • Total interior livable area: 4,518 sqft

      Property

      Parking
      • Total spaces: 3
      • Parking features: Three Car Garage, Garage Door Opener, Circular Driveway, Pad Only (Off Street), Unpaved Drive, Open
      • Garage spaces: 3
      • Has uncovered spaces: Yes
      Accessibility
      • Accessibility features: 2+ Access Exits, Int Door Opening 32"+, Entry Slope less than 1 foot, No Carpet, Level Drive, First Floor Bath, Full Bath/Bed on 1st Flr, First Floor Bedroom, Stall Shower
      Features
      • Levels: One
      • Stories: 1
      • Patio & porch: Patio, Covered
      • Exterior features: Lighting
      • Has private pool: Yes
      • Pool features: In Ground
      • Fencing: Chain Link,Partial,Wire,Cross Fenced,Ranch Fence
      • Waterfront features: Creek, Creek - Seasonal
      Lot
      • Size: 1.25 Acres
      • Features: Corner Lot, Irregular Lot, 2 - 5 Acres, Secluded
      • Residential vegetation: Mature Trees, Mature Trees (ext feat)
      Details
      • Additional structures: Shed(s), Second Residence
      • Parcel number: 12193

      Construction

      Type & style
      • Home type: SingleFamily
      • Architectural style: Traditional
      • Property subtype: Single Family Residence
      Materials
      • Stone, Wood Siding, Stucco
      • Roof: Composition,Metal
      Condition
      • As-Is,Pre-Owned
      • New construction: No

      Utilities & green energy

      • Electric: BEC
      • Gas: Road Runner
      • Sewer: Septic
      • Water: Well, Water System, Private Well
      • Utilities for property: Private Garbage Service

      Community & HOA

      Community
      • Features: Waterfront Access, Playground
      • Security: Smoke Detector(s)
      • Subdivision: Out/Uvalde Co.
      Location
      • Region: Concan

      Financial & listing details

      • Price per square foot: $442/sqft
      • Tax assessed value: $381,507
      • Annual tax amount: $5,843
      • Price range: $2M - $2M
      • Date on market: 9/10/2025
      • Cumulative days on market: 339 days
      • Listing terms: Conventional,Cash
      • Road surface type: Paved, Asphalt

        Estimated market value

        Not available

        Estimated sales range

        Not available

        Not available

        Price history

        DateEventPrice
        9/10/2025Listed for sale$1,999,000$442/sqft
        Source: LERA MLS #1906659 Report a problem

        Public tax history

        YearProperty taxesTax assessment
        2025$5,979 +10%$381,507 +7%
        2024$5,436 +51.8%$356,599 +1.3%
        2023$3,580 -15.7%$352,113 +47.3%
        2022$4,249 +23.1%$239,105 +33.2%
        2021$3,452 $179,547 +2.3%
        2020-- $175,561 +12.3%
        2017$3,108 $156,349 +43.5%
        2016-- $108,961 +30%
        2015-- $83,830 +27.8%
        2014-- $65,590 -0.6%
        2012-- $65,976 -0.3%
        2011-- $66,170 -0.1%
        2010-- $66,265
        2009-- $66,265 -0.3%
        2008-- $66,458 +6.6%
        2007-- $62,334

        Find assessor info on the county website

        Monthly payment

        Est. payment

        Payment breakdown

        Explore the cost of this home by adjusting the details. Changes won't be saved.
        All calculations are estimates and provided by Zillow, Inc. for informational purposes only. Actual amounts may vary.
        HOA fees may include property taxes on listings classified as Co-Ops. Contact the listing agent and/or owner for fee details.
        Mortgage interest rates are dependent on a number of factors, including credit score, down payment, and repayment length. Interest rate data provided by Zillow Group Marketplace, Inc. as of 1/1/1970 from various mortgage lenders with which we have lead or other similar arrangements; the Estimated Payment is an average of those rates.
        See how much you could borrow to make a competitive offer.

        Climate risks

        Neighborhood: 78838

        Getting around

        13 / 100
        Car-Dependent
        2 / 100
        Somewhat Bikeable

        Nearby schools

        GreatSchools rating
        Schools provided by the listing agent
        • Elementary: Sabinal
        • Middle: Sabinal
        • High: Sabinal
        • District: Sabinal Isd

        Source: LERA MLS. This data may not be complete. We recommend contacting the local school district to confirm school assignments for this home.

        A local agent can set up tours, give advice and negotiate with sellers.

        A local lender can help you make sure your offer is ready when you are.

        Browse local experts

        Similar homes

        Skip to the end of the carouselSkip to the beginning of the carousel