Skip main navigation
Sold for $555,000
  • $555,000

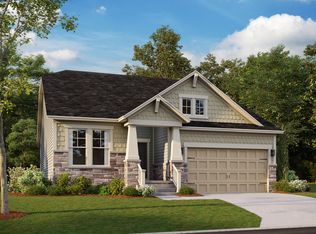
    512 Courtship Cv, Durham, NC 27703

    2beds
    1,810sqft
    Single Family Residence
    Built in 2021
    6,098 Square Feet Lot
    $540,100 Zestimate®
    $307/sqft
    $2,585 Estimated rent

    Home value

    $540,100

    $502,000 - $583,000

    $2,585/mo

    Zestimate® history
    Loading
    Loading...

    Owner options

    List your home for rent

    $2,585/mo

    Rent Zestimate®

    Find your next renter with Zillow Rental Manager. Plus, with online applications, you can quickly screen prospective tenants – for free.

    Learn more

    $2,585/mo

    Rent Zestimate®

    Refinance and save

    $3,855/mo

    Est. payment

    Refinancing to a lower rate could help reduce your monthly payments and save thousands over the life of the loan.

    See today's rates

    $3,855/mo

    Est. payment

    Explore your selling options

    Work with a Zillow partner agent

    Leverage their expertise and Zillow's premium Showcase listings to get your home seen by more buyers.

    Get started

    List with your own agent

    Get your home in front of millions of buyers by listing it on Zillow.

    Learn how to do it

    Sell it yourself

    Take full control of how buyers see your home on Zillow by listing For Sale by Owner (FSBO).

    List your home

    What's special

    Elegant gourmet kitchenPrivate backyardFamily roomSpacious roomsOpen floor planHuge island with seatingBeautiful flooring
    Gorgeous Dove Floor plan beautifully appointed and meticulously maintained. This plan boasts an open floor plan that highlights spacious rooms with a blend of comfort and is perfect for entertaining. The Long foyer flows seamlessly to the elegant gourmet kitchen that features stainless appliances, under counter lighting, huge island with seating, granite, gas cooktop/wall oven, and a huge pantry area. The kitchen opens to the family room and dining area which creates an inviting atmosphere enhanced with beautiful flooring. The primary bedroom with a beautiful bay window and primary bath are both a wonderful retreat. The glamorous bath has double sinks, double walk-in closets, and walk-in tiled shower and tile flooring and also has convenient access to laundry room. The second bedroom is spacious and the popular flex room has french doors for privacy and versatility. Nice screened porch overlooking flat private backyard. Don't miss this one!!!

    Zillow last checked:

    Listing updated:

    Listed by:

    Sherri Smith 919-616-1100,

    Wieland Properties, Inc.

    Bought with:

    Cary Greenleaf, 282710

    Hodge&KittrellSothebysIntlRlty

    Source: Doorify MLS,MLS#: 10103562MLS Logo

    Facts & features

    Interior

    Bedrooms & bathrooms
    • Bedrooms: 2
    • Bathrooms: 2
    • Full bathrooms: 2
    Primary bedroom
    • Level: Main
    • Area: 238.42 Square Feet
    • Dimensions: 18.2 x 13.1
    Bedroom 2
    • Level: Main
    • Area: 120.96 Square Feet
    • Dimensions: 11.2 x 10.8
    Dining room
    • Level: Main
    • Area: 173.4 Square Feet
    • Dimensions: 17 x 10.2
    Other
    • Level: Main
    • Area: 78.44 Square Feet
    • Dimensions: 14.8 x 5.3
    Family room
    • Level: Main
    • Area: 241.8 Square Feet
    • Dimensions: 15.6 x 15.5
    Kitchen
    • Level: Main
    • Area: 129.15 Square Feet
    • Dimensions: 12.3 x 10.5
    Office
    • Level: Main
    • Area: 140.4 Square Feet
    • Dimensions: 13 x 10.8
    Other
    • Description: Garage
    • Level: Main
    • Area: 459.27 Square Feet
    • Dimensions: 24.3 x 18.9
    Heating
    • Forced Air, Natural Gas
    Cooling
    • Central Air
    Appliances
    • Included: Dryer, Dishwasher, Gas Cooktop, Microwave, Refrigerator, Range Hood, Stainless Steel Appliance(s), Washer, Wall Oven
    • Laundry: Laundry Room
    Features
    • Breakfast Bar, Ceiling Fan(s), Crown Molding, Double Vanity, Entrance Foyer, Granite Counters, High Ceilings, His and Hers Closets, Kitchen Island, Open Floorplan, Pantry, Primary Downstairs, Tray Ceiling(s), Walk-In Closet(s), Separate Shower, Bathtub/Shower Combination, Walk-In Shower, Smooth Ceilings
    • Flooring: Carpet, Tile
    • Fireplace features: Gas Log, Living Room
    Interior area
    • Total structure area: 1,810
    • Total interior livable area: 1,810 sqft
    • Finished area above ground: 1,810
    • Finished area below ground: 0

    Property

    Parking
    • Total spaces: 4
    • Parking features: Garage
    • Garage spaces: 2
    • Uncovered spaces: 2
    Features
    • Levels: One
    • Stories: 1
    • Patio & porch: Patio, Porch
    Lot
    • Size: 6,098 Square Feet
    • Features: Back Yard, Level
    Details
    • Parcel number: 0
    • Special conditions: Standard

    Construction

    Type & style
    • Home type: SingleFamily
    • Architectural style: Transitional
    • Property subtype: Single Family Residence
    Materials
    • Fiber Cement
    • Foundation: Slab
    • Roof: Shingle
    Condition
    • New construction: No
    • Year built: 2021

    Utilities & green energy

    • Sewer: Public Sewer
    • Water: Public

    Community & HOA

    Community
    • Subdivision: Creekside at Bethpage
    HOA
    • Has HOA: Yes
    • Amenities included: Clubhouse, Dog Park, Fitness Center, Landscaping, Maintenance Grounds, Pool, Tennis Court(s)
    • Services included: Maintenance Grounds
    • HOA fee: $262 monthly
    • HOA name: CAMS
    • HOA phone: 910-256-2021
    Location
    • Region: Durham

    Financial & listing details

    • Price per square foot: $307/sqft
    • Tax assessed value: $540,993
    • Annual tax amount: $4,724
    • Date on market: 6/17/2025
    • Listing agreement: Exclusive Right To Sell
    • Listing terms: Cash,Conventional

    Price history

    DateEventPrice
    8/18/2025Sold$555,000-2.5%$307/sqft
    Source: Doorify MLS #10103562 Report a problem
    7/25/2025Pending sale$569,000$314/sqft
    Source: Doorify MLS #10103562 Report a problem
    7/17/2025Price change$569,000-1.9%$314/sqft
    Source: Doorify MLS #10103562 Report a problem
    6/17/2025Listed for sale$580,000+2.7%$320/sqft
    Source: Doorify MLS #10103562 Report a problem
    1/19/2022Sold$564,500+0%$312/sqft
    Source: Public Record Report a problem
    11/7/2021Price change$564,239-0.8%$312/sqft
    Source: Taylor Morrison Report a problem
    11/2/2021Price change$568,679-0.1%$314/sqft
    Source: Taylor Morrison Report a problem
    10/25/2021Price change$569,239+0.1%$314/sqft
    Source: Taylor Morrison Report a problem
    8/16/2021Listed for sale$568,679+22.5%$314/sqft
    Source: Taylor Morrison Report a problem
    3/31/2021Listing removed--
    Source: Taylor Morrison Report a problem
    3/27/2021Listed for sale$464,284$257/sqft
    Source: Taylor Morrison Report a problem

    Public tax history

    YearProperty taxesTax assessment
    2025$5,363 +13.5%$540,993 +59.7%
    2024$4,724 +6.5%$338,666
    2023$4,436 +10.8%$338,666 +8.3%
    2022$4,003 +3346.5%$312,739 +266.4%
    2021$116 $85,350
    2020-- $85,350
    2019$48 $85,350
    Find assessor info on the county website

    Neighborhood: 27703

    Nearby schools

    GreatSchools rating
    Schools provided by the listing agent
    • Elementary: Durham - Parkwood Elementary
    • Middle: Durham - Lowes Grove Middle
    • High: Durham - Hillside High

    Source: Doorify MLS. This data may not be complete. We recommend contacting the local school district to confirm school assignments for this home.

    Get a cash offer in 3 minutes
    Find out how much your home could sell for in as little as 3 minutes with a no-obligation cash offer.
    Estimated market value
    $540,100
    Get a cash offer in 3 minutes
    Find out how much your home could sell for in as little as 3 minutes with a no-obligation cash offer.
    Estimated market value
    $540,100