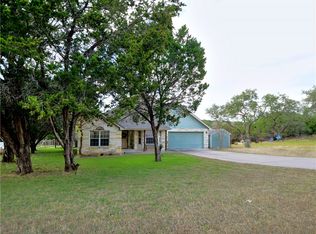
Modern Style Custom Built Home w/ Hill Country Views! Featuring Open Floor Plan, Luxury Vinyl Floors Throughout, Spacious Kitchen w/SS Appliances, Quartz Countertops, Custom Oak Cabinetry & Center Large Granite Island that Flows to Dining, & Family Room. Double 9' Sliding Door Opens to an Inviting Covered Outdoor Dining & Lounge Patio Area. Primary Bedroom Features a Wet Room with Two Showerheads and Soaking Tub. The Backyard Offers Privacy with Two Sides Greenbelt and Room for a POOL on this highly desirable lot! Large Mudroom/Utility has room for secondary Refridge/Freezer. This Home Features Built Wood Burning Fireplace, Wet Bar and Oversized Garage with 8' Doors and dedicated circuit for sauna/cold plunge. Floor plan has guest room with private detached full bath that can be used as an office or bedroom. Upstairs you will find 2 secondary bedrooms with large closets, a Game Room/Flex Space, additional full bath and more storage. Additional Custom Home features include: spray foam insulation garage included for energy savings, in wall pest control, Endless Tankless Hot Water, Softner Loop and pool preplumb/preelectric and wired Q panel. This Home is Located in the Sought After LTISD, w/Low HOA & Low Taxes. Close to Parks, Trails, Pickleball, Golf Course, & Marina. Hill Country Galleria Mall, Restaurants & More! Seller pays 2% to buyer's agent.
This property is not currently displayed as for sale or rent on Zillow. This may be different from what's on other websites or public sources.