NEW PRICE! Welcome to 512 Creekside in beautiful Haslet, Texas—where comfort, convenience, and thoughtful design come together in one perfect package. This charming 4 bedroom, 2 bathroom home is ideally situated across from peaceful greenery, offering rare privacy with no neighbors across the street! Step inside to an inviting, open layout filled with natural light. You're sure to love the incredible kitchen with upgraded quartz countertops, a generous island, double oven, custom cabinetry, a large pantry and picturesque windows. At the heart of the home is an incredible laundry and craft room—a true standout space featuring its own island, extensive countertop space, abundant cabinetry, and a spacious closet. Whether you need a dedicated hobby space, extra storage, or a place to organize the busy day-to-day, this room delivers. The front bedroom can serve as a flex space and it would be a great private office or even a formal dining room depending on your needs. Outside, enjoy a backyard built for relaxation and functionality, complete with an 8-foot privacy fence, large covered patio, and a storage shed. A 50-amp outlet is conveniently located just outside the garage—perfect for RV owners, EV charging, power tools, or future upgrades. Quick access to 35, nearby schools, the library, a local park, restaurants and shopping. This neighborhood also has a community pool, walking trails and a park. This Haslet gem blends space, versatility, and location—making it the ideal place to call home. Don’t miss your chance to see all that 512 Creekside has to offer!
Sold
Price Unknown
512 Creekside Dr, Haslet, TX 76052
4beds
2,600sqft
Single Family Residence
Built in 2023
9,365 Square Feet Lot
$543,500 Zestimate®
$--/sqft
$3,252 Estimated rent
Home value
$543,500
$505,000 - $582,000
$3,252/mo
Zestimate® history
Owner options
List your home for rent
$3,252/mo
Rent Zestimate®
Find your next renter with Zillow Rental Manager. Plus, with online applications, you can quickly screen prospective tenants – for free.
$3,252/mo
Rent Zestimate®
Refinance and save
$850/mo
Est. payment
Refinancing to a lower rate could help reduce your monthly payments and save thousands over the life of the loan.
$850/mo
Est. payment
Explore your selling options
Work with a Zillow partner agent
Leverage their expertise and Zillow's premium Showcase listings to get your home seen by more buyers.
Get startedList with your own agent
Get your home in front of millions of buyers by listing it on Zillow.
Learn how to do itSell it yourself
Take full control of how buyers see your home on Zillow by listing For Sale by Owner (FSBO).
List your homeWhat's special
Storage shedLarge covered patioPicturesque windowsSpacious closetGenerous islandExtensive countertop spaceDouble oven
Zillow last checked:
Listing updated:
Listed by:
Erica Lawrence 0796056 817-920-7700,
Keller Williams Fort Worth 817-920-7700
Bought with:
Adam Moore, 0778805
OnwardTX Real Estate Advisors
Source: NTREIS,MLS#: 21100542
Facts & features
Interior
Bedrooms & bathrooms
- Bedrooms: 4
- Bathrooms: 2
- Full bathrooms: 2
Primary bedroom
- Level: First
- Dimensions: 17 x 14
Bedroom
- Level: First
- Dimensions: 12 x 11
Bedroom
- Level: First
- Dimensions: 12 x 12
Bedroom
- Level: First
- Dimensions: 12 x 11
Dining room
- Level: First
- Dimensions: 23 x 9
Kitchen
- Level: First
- Dimensions: 18 x 13
Laundry
- Features: Built-in Features, Closet, Linen Closet
- Level: First
- Dimensions: 16 x 13
Living room
- Level: First
- Dimensions: 23 x 19
Heating
- Central
Cooling
- Central Air, Ceiling Fan(s), Electric
Appliances
- Included: Double Oven, Dishwasher, Disposal, Microwave
- Laundry: Laundry in Utility Room
Features
- Decorative/Designer Lighting Fixtures, Double Vanity, Walk-In Closet(s)
- Flooring: Carpet, Ceramic Tile, Luxury Vinyl Plank
- Has basement: No
- Number of fireplaces: 1
- Fireplace features: Masonry
Interior area
- Total interior livable area: 2,600 sqft
Property
Parking
- Total spaces: 2
- Parking features: Door-Single, Driveway, Enclosed, Garage, Garage Faces Side
- Attached garage spaces: 2
Features
- Levels: One
- Stories: 1
- Patio & porch: Covered
- Exterior features: Private Yard, RV Hookup
- Pool features: None, Community
- Fencing: Back Yard,High Fence,Privacy,Wood
- Has view: Yes
- View description: Park/Greenbelt
Lot
- Size: 9,365 Square Feet
- Features: Cleared, Backs to Greenbelt/Park, Interior Lot, Landscaped
Details
- Parcel number: 42821671
Construction
Type & style
- Home type: SingleFamily
- Architectural style: Traditional,Detached
- Property subtype: Single Family Residence
Materials
- Brick
- Foundation: Slab
Condition
- Year built: 2023
Utilities & green energy
- Water: Public
- Utilities for property: Sewer Available, Underground Utilities, Water Available
Community & HOA
Community
- Features: Curbs, Park, Pool, Sidewalks, Trails/Paths
- Subdivision: Letara Ph 3
HOA
- Has HOA: Yes
- Services included: All Facilities, Maintenance Grounds
- HOA fee: $850 annually
- HOA name: Property Management Grp
- HOA phone: 817-337-1221
Location
- Region: Haslet
Financial & listing details
- Tax assessed value: $531,551
- Annual tax amount: $11,949
- Date on market: 11/14/2025
- Cumulative days on market: 70 days
- Listing terms: Cash,Conventional,FHA,VA Loan
Price history
| Date | Event | Price |
|---|---|---|
| 7/6/2026 | Sold | -- |
Source: NTREIS #21100542 Report a problem | ||
| 6/5/2026 | Price change | $545,000-1.8%$210/sqft |
Source: NTREIS #21100542 Report a problem | ||
| 5/27/2026 | Price change | $555,000-1.8%$213/sqft |
Source: NTREIS #21100542 Report a problem | ||
| 2/11/2026 | Pending sale | $564,900$217/sqft |
Source: NTREIS #21100542 Report a problem | ||
| 1/23/2026 | Contingent | $564,900$217/sqft |
Source: NTREIS #21100542 Report a problem | ||
| 11/14/2025 | Listed for sale | $564,900$217/sqft |
Source: NTREIS #21100542 Report a problem | ||
Public tax history
| Year | Property taxes | Tax assessment |
|---|---|---|
| 2025 | $6,187 +130.9% | $531,551 +560.3% |
| 2024 | $2,679 +3% | $80,500 +15% |
| 2023 | $2,601 +10.6% | $70,000 +106.6% |
| 2022 | $2,352 | $33,889 |
Find assessor info on the county website
Neighborhood: 76052
Nearby homes
- $--4 bd3 ba3.1k sqft516 Creekside Dr, Haslet, TX 76052Sold
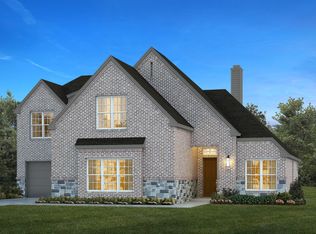
- $594,000-- bd-- ba2.8k sqft508 Creekside Dr, Haslet, TX 76052Off Market
- $557,900-- bd-- ba2.7k sqft509 Fieldstone Ln, Haslet, TX 76052Off Market
- $--4 bd3 ba2.6k sqft513 Fieldstone Ln, Haslet, TX 76052Sold
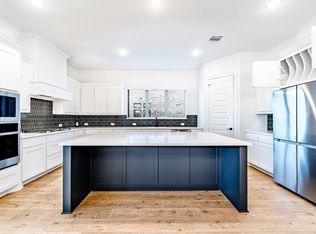
- $552,000-- bd-- ba2.6k sqft504 Creekside Dr, Haslet, TX 76052Off Market
- $--4 bd3 ba2.7k sqft520 Creekside Dr, Haslet, TX 76052Sold
- $80,500-- bd-- ba-- sqft501 Fieldstone Ln, Haslet, TX 76052Off Market
- $646,900-- bd-- ba3k sqft500 Creekside Dr, Haslet, TX 76052Off Market
Nearby schools
GreatSchools rating
- 8/10Haslet Elementary SchoolGrades: PK-5Distance: 0.6 mi
- 7/10CW Worthington Middle SchoolGrades: 6-8Distance: 0.8 mi
- 7/10V R Eaton High SchoolGrades: 9-12Distance: 2.4 mi
Schools provided by the listing agent
- Elementary: Haslet
- Middle: CW Worthington
- High: Eaton
- District: Northwest ISD
Source: NTREIS. This data may not be complete. We recommend contacting the local school district to confirm school assignments for this home.
Get a cash offer in 3 minutes
Find out how much your home could sell for in as little as 3 minutes with a no-obligation cash offer.
Estimated market value
$543,500
Get a cash offer in 3 minutes
Find out how much your home could sell for in as little as 3 minutes with a no-obligation cash offer.
Estimated market value
$543,500
- Texas
- Tarrant County
- Haslet
- 76052
- 512 Creekside Dr
