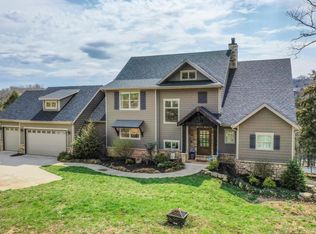
Want to listen to the sounds of the creek while you watch the deer walk through the trees in your backyard while taking your morning coffee on the back deck? This walkout basement home located in the heart of Saddlebrooke on over 3 acres of private splendor is your chance! Built in 2024, this 4 bedroom, 3 and a half bath all-brick home has a fresh and spacious feeling. Meticulously maintained and open home with multiple living areas, loads of storage space, 3 Living areas, and a full Shop/John Deere room. Features include hard surface LVP flooring in the living areas and tile floors in all 4 bathrooms. Other upgrades include granite countertops throughout, custom cabinets, high ceilings, and even zoned heating and cooling systems. The great room and kitchen are fully open with a gorgeous island, loads of counter/cabinet space in the kitchen and huge windows for lots of natural lighting. The split bedroom floorplan is perfect for extra privacy with the main bedroom on the east wing with double vanities, separate lavatory, and a large walk-in closet. Both guest bedrooms are a nice size with the front one having carpet. There is also a separate laundry room and a den/office too. Downstairs has a massive family room providing flexible living space for recreation including a perfect spot for a wet bar. The 4th bedroom and full bath are also located downstairs along with a second laundry room, a full storm shelter, storage areas, and the John Deere room with a garage door. Outside features the covered 18'x11' deck overlooking the creek and level backyard. Nestled on a quiet dead-end street with minimal traffic, the home is located within easy walking distance of the community pool, tennis courts, and play areas. Saddlebrooke is conveniently located midway between Springfield and Branson with an easy commute to either. This amazing home is the perfect balance of privacy and accessibility ready for a new family!
Active
Price cut: $50K (7/20)
$799,900
512 Creekside Terrace, Saddlebrooke, MO 65630
4beds
3,702sqft
Single Family Residence
Built in 2024
3.11 Acres Lot
$775,300 Zestimate®
$216/sqft
$50/mo HOA
What's special
Back deckSeparate lavatoryCustom cabinetsWalkout basement homeGranite countertops throughoutGorgeous islandLoads of storage space
- 82 days
- 513
- 35
Zillow last checked:
Listing updated:
Listed by:
Stephen D Burks 417-839-5117,
Murney Associates - Primrose
Source: SOMOMLS as distributed by MLS GRID,MLS#: 60326083
Facts & features
Interior
Bedrooms & bathrooms
- Bedrooms: 4
- Bathrooms: 4
- Full bathrooms: 3
- 1/2 bathrooms: 1
Rooms
- Room types: Bedroom, Storm Shelter, Den, John Deere, Living Areas (3+), Great Room, Family Room, Master Bedroom
Heating
- Forced Air, Zoned, Electric
Cooling
- Central Air, Ceiling Fan(s), Zoned
Appliances
- Included: Dishwasher, Free-Standing Electric Oven, Microwave, Water Softener Owned, Electric Water Heater, Disposal
- Laundry: Main Level, In Basement, W/D Hookup
Features
- High Speed Internet, Internet - Satellite, Internet - Fiber Optic, Granite Counters, Vaulted Ceiling(s), High Ceilings, Walk-In Closet(s), Walk-in Shower
- Flooring: Carpet, Luxury Vinyl, Tile
- Windows: Tilt-In Windows, Double Pane Windows, Blinds
- Basement: Walk-Out Access,Partially Finished,Bath/Stubbed,Full
- Attic: Pull Down Stairs
- Has fireplace: No
- Fireplace features: None
Interior area
- Total structure area: 4,252
- Total interior livable area: 3,702 sqft
- Finished area above ground: 2,126
- Finished area below ground: 1,576
Property
Parking
- Total spaces: 3
- Parking features: Driveway, Garage Faces Side, Garage Door Opener
- Attached garage spaces: 3
- Has uncovered spaces: Yes
Features
- Levels: One
- Stories: 1
- Patio & porch: Patio, Covered, Front Porch
- Exterior features: Rain Gutters
- Pool features: Community
- Fencing: None
- Has view: Yes
- View description: Creek/Stream
- Has water view: Yes
- Water view: Creek/Stream
- Waterfront features: Wet Weather Creek
Lot
- Size: 3.11 Acres
- Features: Sprinklers In Front, Sprinklers In Rear, Dead End Street, Rolling Slope, Landscaped, Acreage
Details
- Additional parcels included: 210736003002001005
- Parcel number: 210736003002001004
Construction
Type & style
- Home type: SingleFamily
- Architectural style: Traditional
- Property subtype: Single Family Residence
Materials
- Brick
- Foundation: Poured Concrete
- Roof: Composition
Condition
- Year built: 2024
Utilities & green energy
- Sewer: Community Sewer
- Water: Public
Community & HOA
Community
- Security: Smoke Detector(s)
- Subdivision: Saddlebrooke
HOA
- Services included: Play Area, Walking Trails, Lake/River Swimming Access, Basketball Court, Tennis Court(s), Pool, Community Center, Common Area Maintenance
- HOA fee: $605 annually
- HOA phone: 636-277-0647
Location
- Region: Saddlebrooke
Financial & listing details
- Price per square foot: $216/sqft
- Tax assessed value: $724,100
- Annual tax amount: $8,033
- Date on market: 6/11/2026
- Listing terms: Cash,Conventional
- Road surface type: Asphalt, Concrete
Estimated market value
$775,300
$737,000 - $814,000
$3,936/mo
Price history
| Date | Event | Price |
|---|---|---|
| 7/20/2026 | Price change | $799,900-5.9%$216/sqft |
Source:  SOMOMLS as distributed by MLS GRID #60326083 Report a problem SOMOMLS as distributed by MLS GRID #60326083 Report a problem | ||
| 6/11/2026 | Listed for sale | $849,900$230/sqft |
Source: SOMOMLS as distributed by MLS GRID #60326083 Report a problem | ||
| 4/5/2022 | Sold | -- |
Source: Public Record Report a problem | ||
Public tax history
| Year | Property taxes | Tax assessment |
|---|---|---|
| 2025 | $7,961 +2876.8% | $137,580 +2903.9% |
| 2024 | $267 0% | $4,580 |
| 2023 | $267 -1% | $4,580 |
| 2022 | $270 | $4,580 |
| 2021 | -- | $4,580 |
| 2020 | -- | $4,580 |
| 2019 | -- | $4,580 |
| 2018 | -- | $4,580 |
| 2017 | $268 | $4,580 |
| 2016 | $268 | $4,580 |
| 2015 | $268 -45.8% | $4,580 -46.4% |
| 2014 | $493 +0% | $8,550 |
| 2013 | $493 | $8,550 -62.5% |
| 2011 | $493 | $22,800 |
Find assessor info on the county website
Monthly payment
Est. payment
Payment breakdown
Explore the cost of this home by adjusting the details. Changes won't be saved.Climate risks
Neighborhood: 65630
Nearby schools
Schools provided by the listing agent
- Elementary: Highlandville
- Middle: Spokane
- High: Spokane
Source: SOMOMLS as distributed by MLS GRID. This data may not be complete. We recommend contacting the local school district to confirm school assignments for this home.
Similar homes
- $799,0003 bd3 ba2.5k sqft332 Sunset Drive, Saddlebrooke, MO 65630Active

 MLS ID #60327762, Ogden Bolin Real Estate Group, Murney Associates - Nixa. SOMOMLS as distributed by MLS GRID
 - $679,0003 bd3 ba2.3k sqft103 Dogwood, Saddlebrooke, MO 65630Active
 MLS ID #60326551, Tamara Joy Rodman, Rodman Realty & Investments, LLC. SOMOMLS as distributed by MLS GRID
 - $799,9003 bd3 ba2.9k sqft136 Nottingham Court, Saddlebrooke, MO 65630Active
 MLS ID #60316573, Stephen D Burks, Murney Associates - Primrose. SOMOMLS as distributed by MLS GRID
 - $635,0004 bd4 ba3.6k sqft169 Ranch Road, Saddlebrooke, MO 65630Active
 MLS ID #60325610, Jeff Reynolds, Keller Williams Tri-Lakes. SOMOMLS as distributed by MLS GRID
 - $644,9004 bd2 ba2.2k sqft112 Cedar Bluff, Saddlebrooke, MO 65630ActiveMLS ID #60322501, Audrey E Spratt, Weichert, Realtors-The Griffin Company. SOMOMLS as distributed by MLS GRID
- $685,0004 bd3 ba2.4k sqft722 Seven Pines Drive, Saddlebrooke, MO 65630Active w/ContingencyMLS ID #60328554, Storm Price, Murney Associates - Primrose. SOMOMLS as distributed by MLS GRID
- $600,0003 bd2 ba2.2k sqft148 Appaloosa Trail, Saddlebrooke, MO 65630ActiveMLS ID #60329019, Team Serrano, Assist 2 Sell. SOMOMLS as distributed by MLS GRID
- $1,125,0005 bd5 ba3.3k sqft781 Seven Pines Drive, Chestnutridge, MO 65630ActiveMLS ID #60331457, Lex Kozlov, Alpha Realty MO, LLC. SOMOMLS as distributed by MLS GRID
- $1,175,0005 bd6 ba5k sqft145 Appaloosa Trail, Saddlebrooke, MO 65630ActiveMLS ID #60313997, Kevin Kueck, KINGDOM REALTY. SOMOMLS as distributed by MLS GRID
- $925,0004 bd3 ba3.4k sqft134 Meadowbrook, Walnut Shade, MO 65771ActiveMLS ID #60331391, Carolyn S. Mayhew, Mayhew Realty Group LLC. SOMOMLS as distributed by MLS GRID
- $569,0004 bd3 ba2.3k sqft103 Summit Point Road, Saddlebrooke, MO 65630ActiveMLS ID #60324379, Brian B Besser PC, EXP Realty, LLC.. SOMOMLS as distributed by MLS GRID
- $799,0005 bd3 ba3.4k sqft1506 Meadowview Road, Galena, MO 65656ActiveMLS ID #60327104, Stephanie Kluver, Lake Agents, LLC. SOMOMLS as distributed by MLS GRID
- $695,0003 bd3 ba2.6k sqft11772 State Hwy 176, Walnut Shade, MO 65771ActiveMLS ID #60325637, Dustin Hall, Sunset Realty Services Inc.. SOMOMLS as distributed by MLS GRID
- $750,0004 bd4 ba3.2k sqft170 Windy Rdg Drive, Hollister, MO 65672ActiveMLS ID #60331304, Amanda Carraway, Murney Associates - Primrose. SOMOMLS as distributed by MLS GRID
- $899,9007 bd5 ba5.5k sqft471 Arizona Drive, Branson, MO 65616ActiveMLS ID #60314360, Tanya Bower-Johnson, Murney Associates - Primrose. SOMOMLS as distributed by MLS GRID
- $749,5005 bd3 ba3.5k sqft368 Regal Heights Lane, Galena, MO 65656ActiveMLS ID #60327384, Team Serrano, Assist 2 Sell. SOMOMLS as distributed by MLS GRID
- $875,0003 bd3 ba3.3k sqft112 Clearview Court, Ozark, MO 65721Active w/ContingencyMLS ID #60327626, Haus of Gold Real Estate, Keller Williams Local. SOMOMLS as distributed by MLS GRID
- $648,5004 bd3 ba3k sqft2506 Victor Church Road, Branson, MO 65616ActiveMLS ID #60326426, Booker Cox III, Foggy River Realty LLC. SOMOMLS as distributed by MLS GRID
- $615,0005 bd3 ba3.7k sqft175 Trails Head Road, Highlandville, MO 65669ActiveMLS ID #60331431, Langston Group, Murney Associates - Primrose. SOMOMLS as distributed by MLS GRID
